Other Spaces

Other spaces

Mudrooms, laundry rooms, offices, and living spaces

These are the rooms that get divided among three trades on a typical job: a closet company for the mudroom, a general carpenter for the office built-ins, and whoever is available for the laundry. They are also the rooms the house uses every day. Under one contract they share the drawing set, the finish schedule, and the hardware standard the kitchen was held to.

Living rooms, offices, mudrooms, laundry rooms, and entertainment areas are one scope under one contract.

Splitting them across separate trades is how a house ends up with four readings of the same stain and four different soft-close mechanisms in rooms that face each other.
What sits inside it

  • Living Room

    Living room

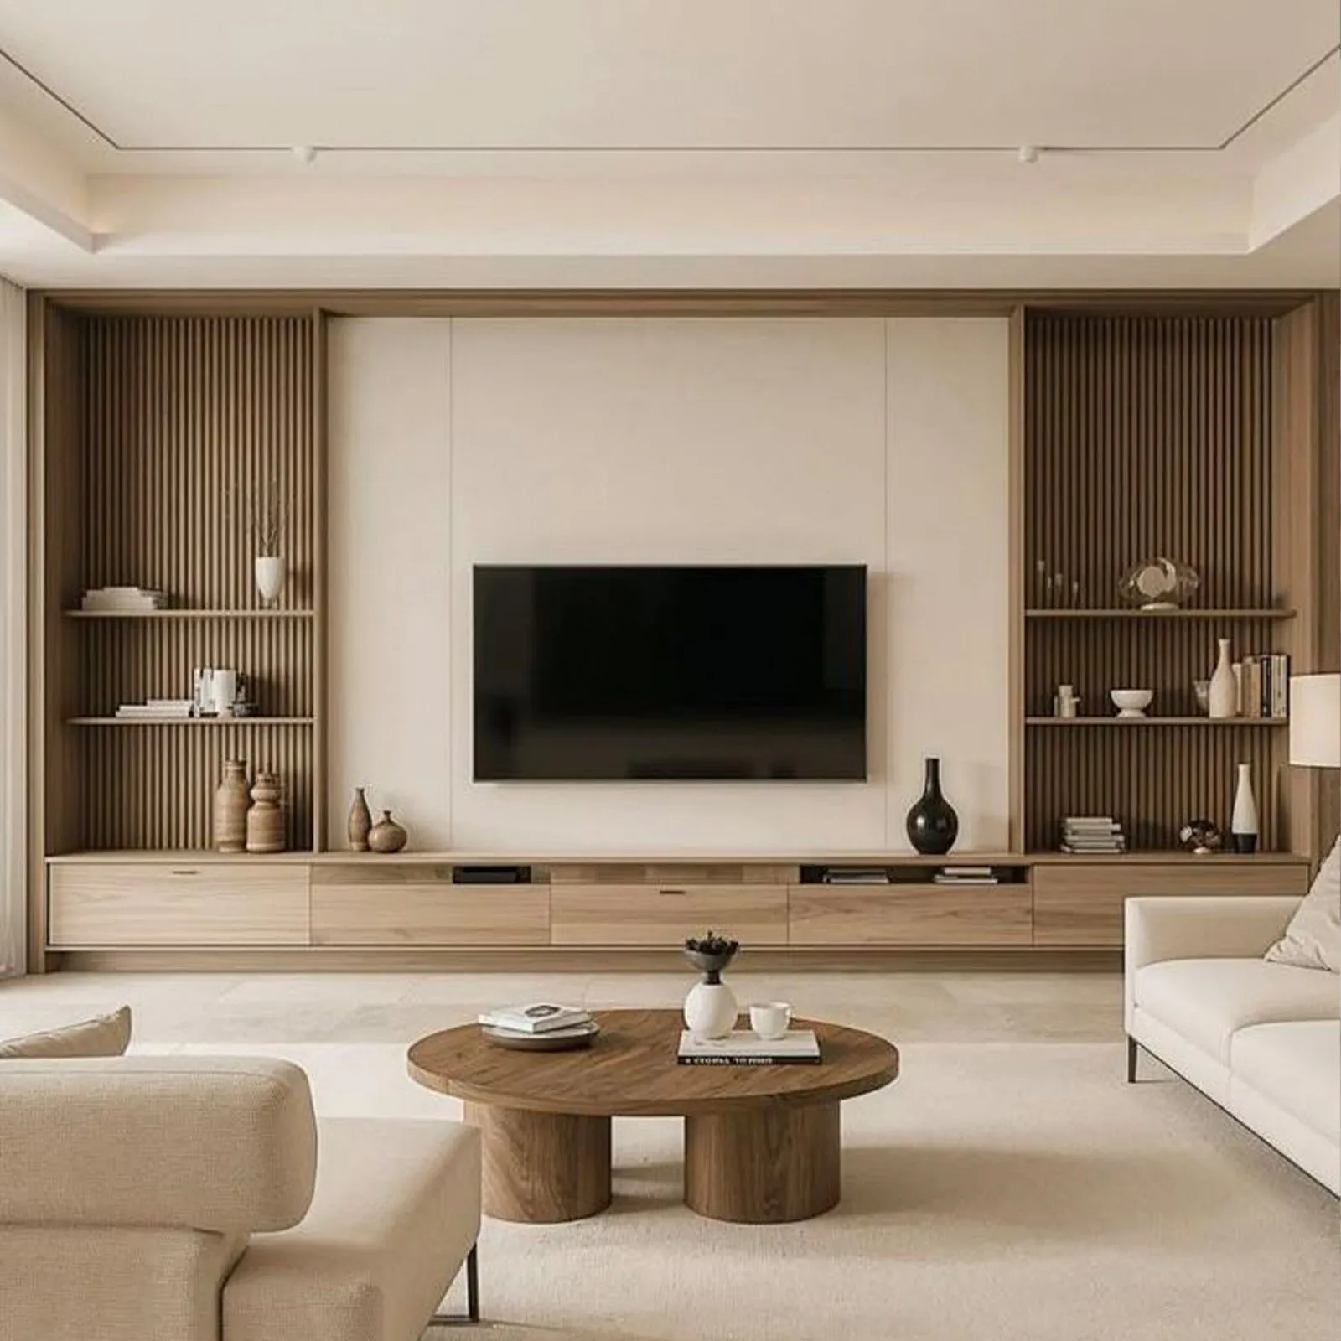
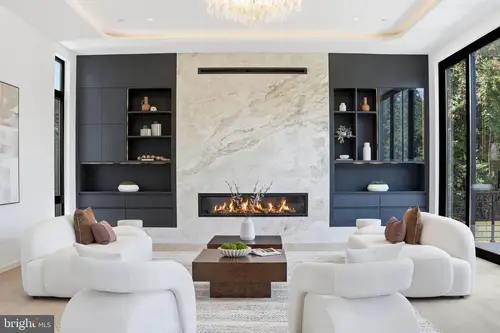
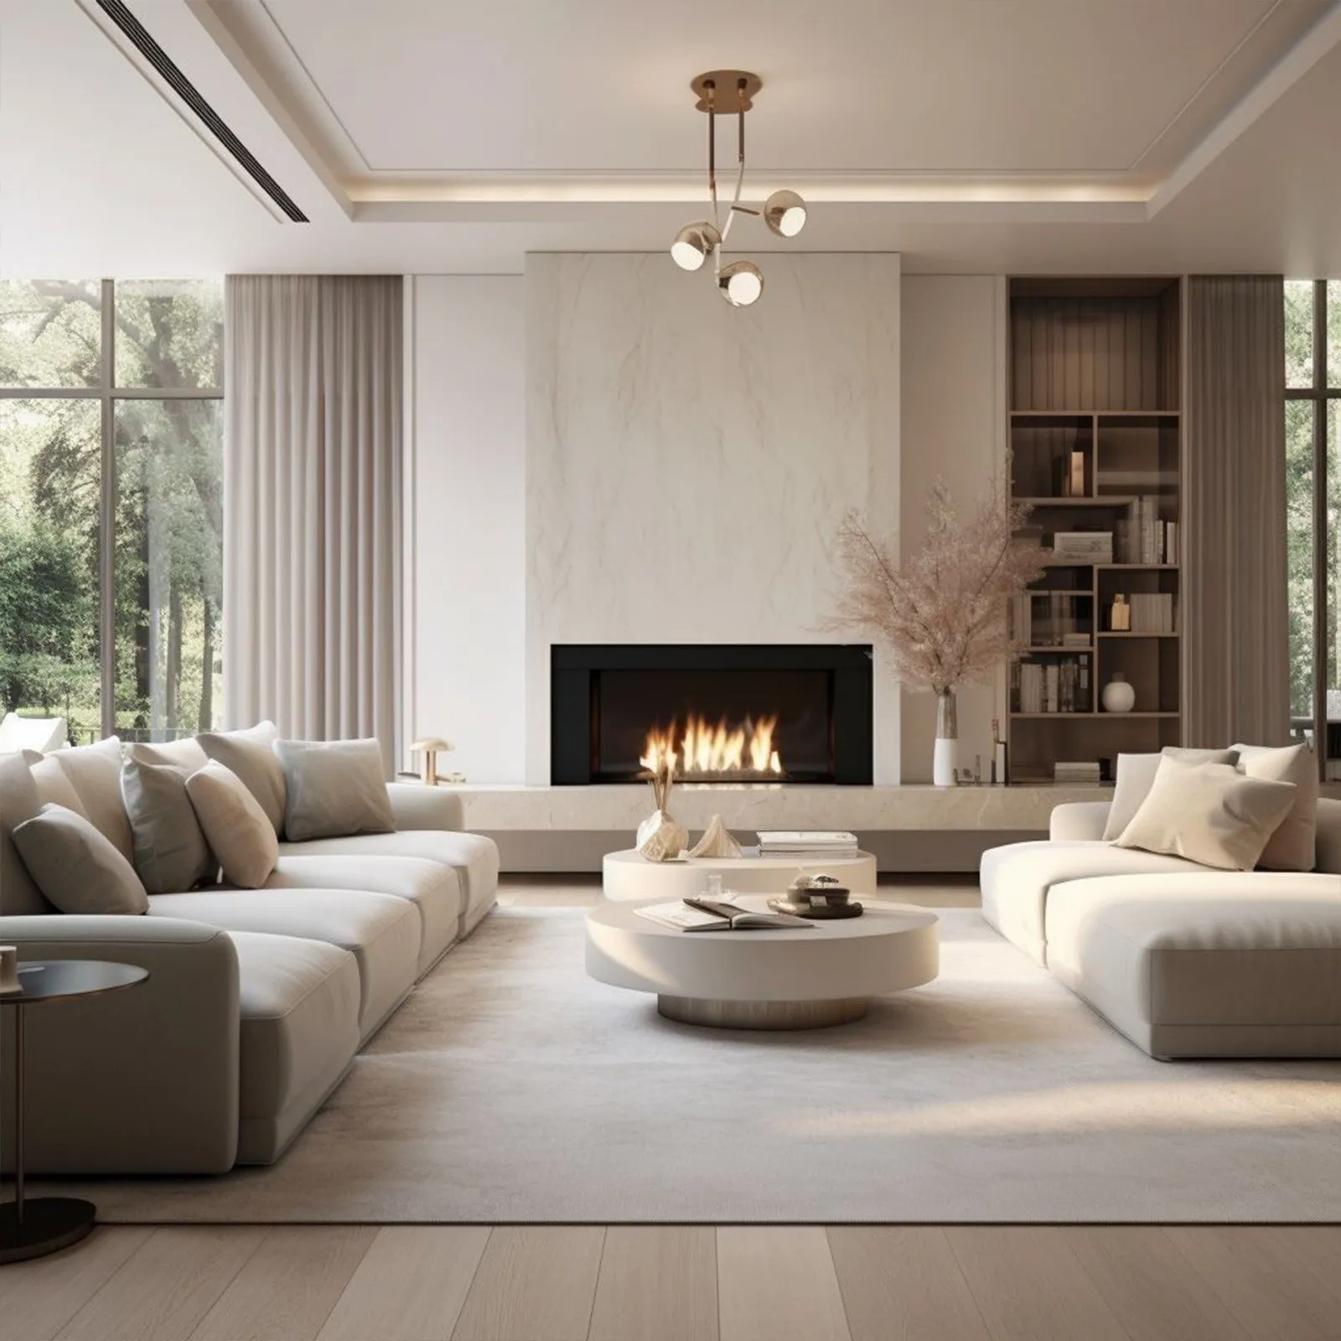
    Built-ins around a fireplace or a television, with cabinet depth set by what goes into them and a reveal that lines up with the architecture rather than with the drywall.

  • Office

    Office

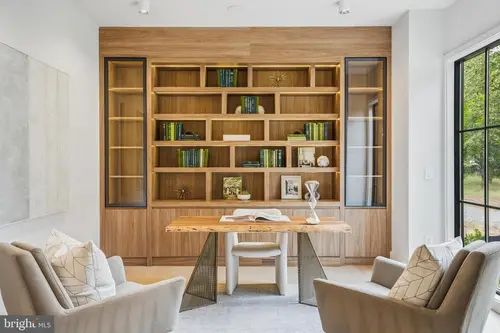
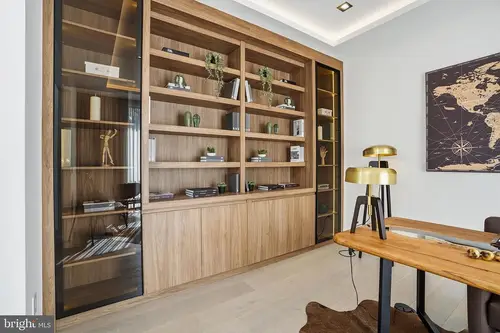
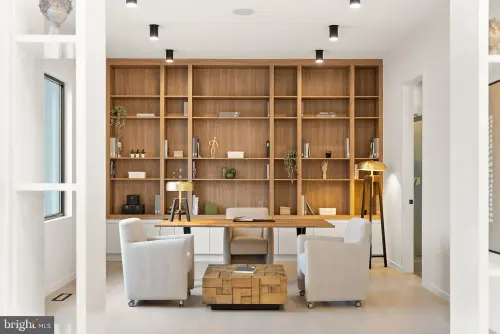
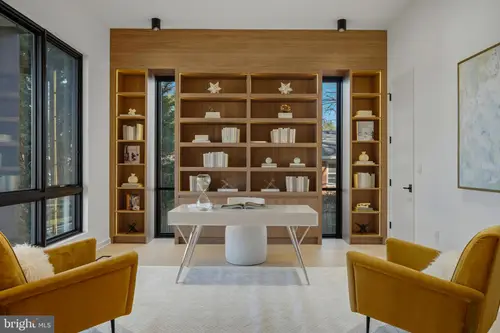
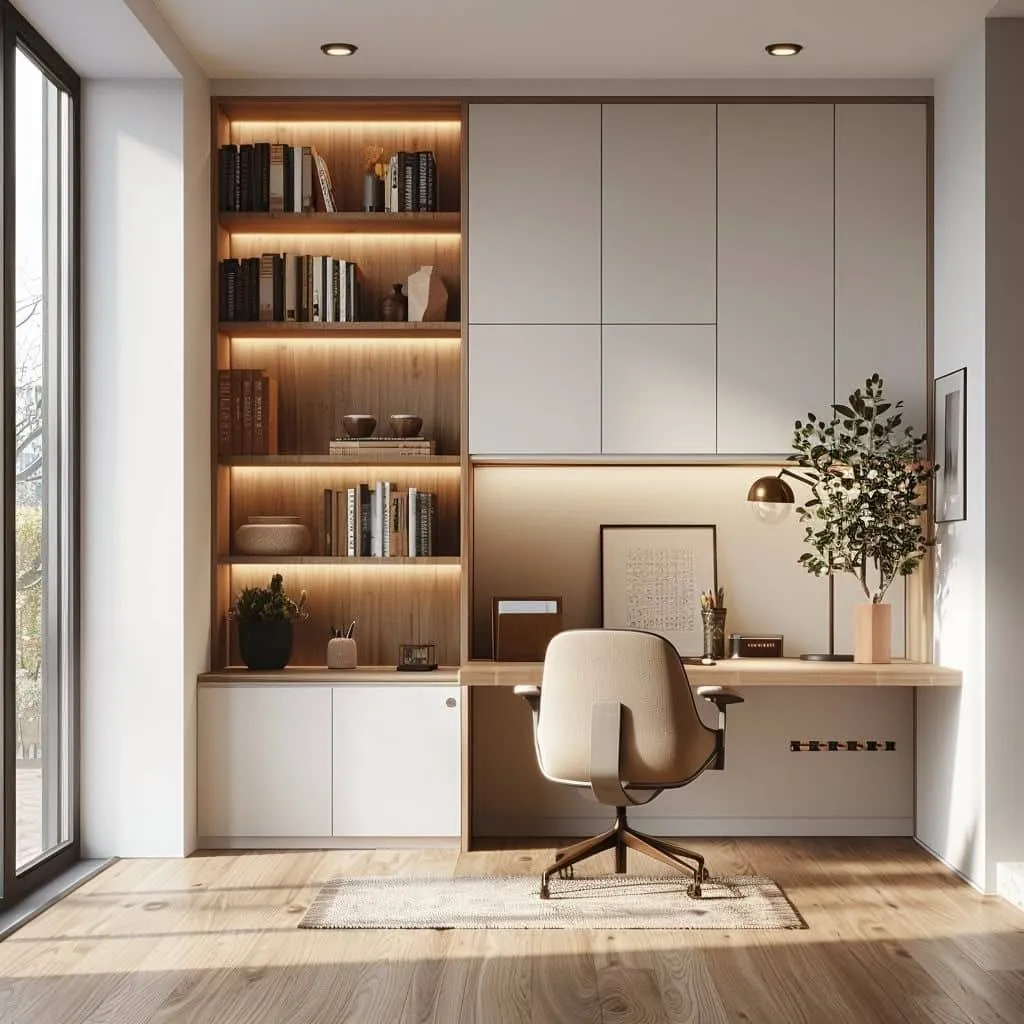
    Built-in desks, file storage, and shelving that holds books rather than objects. Shelf span and thickness are specified for the load, because a sagging shelf is the first thing anyone notices.

  • Mudroom

    Mudroom

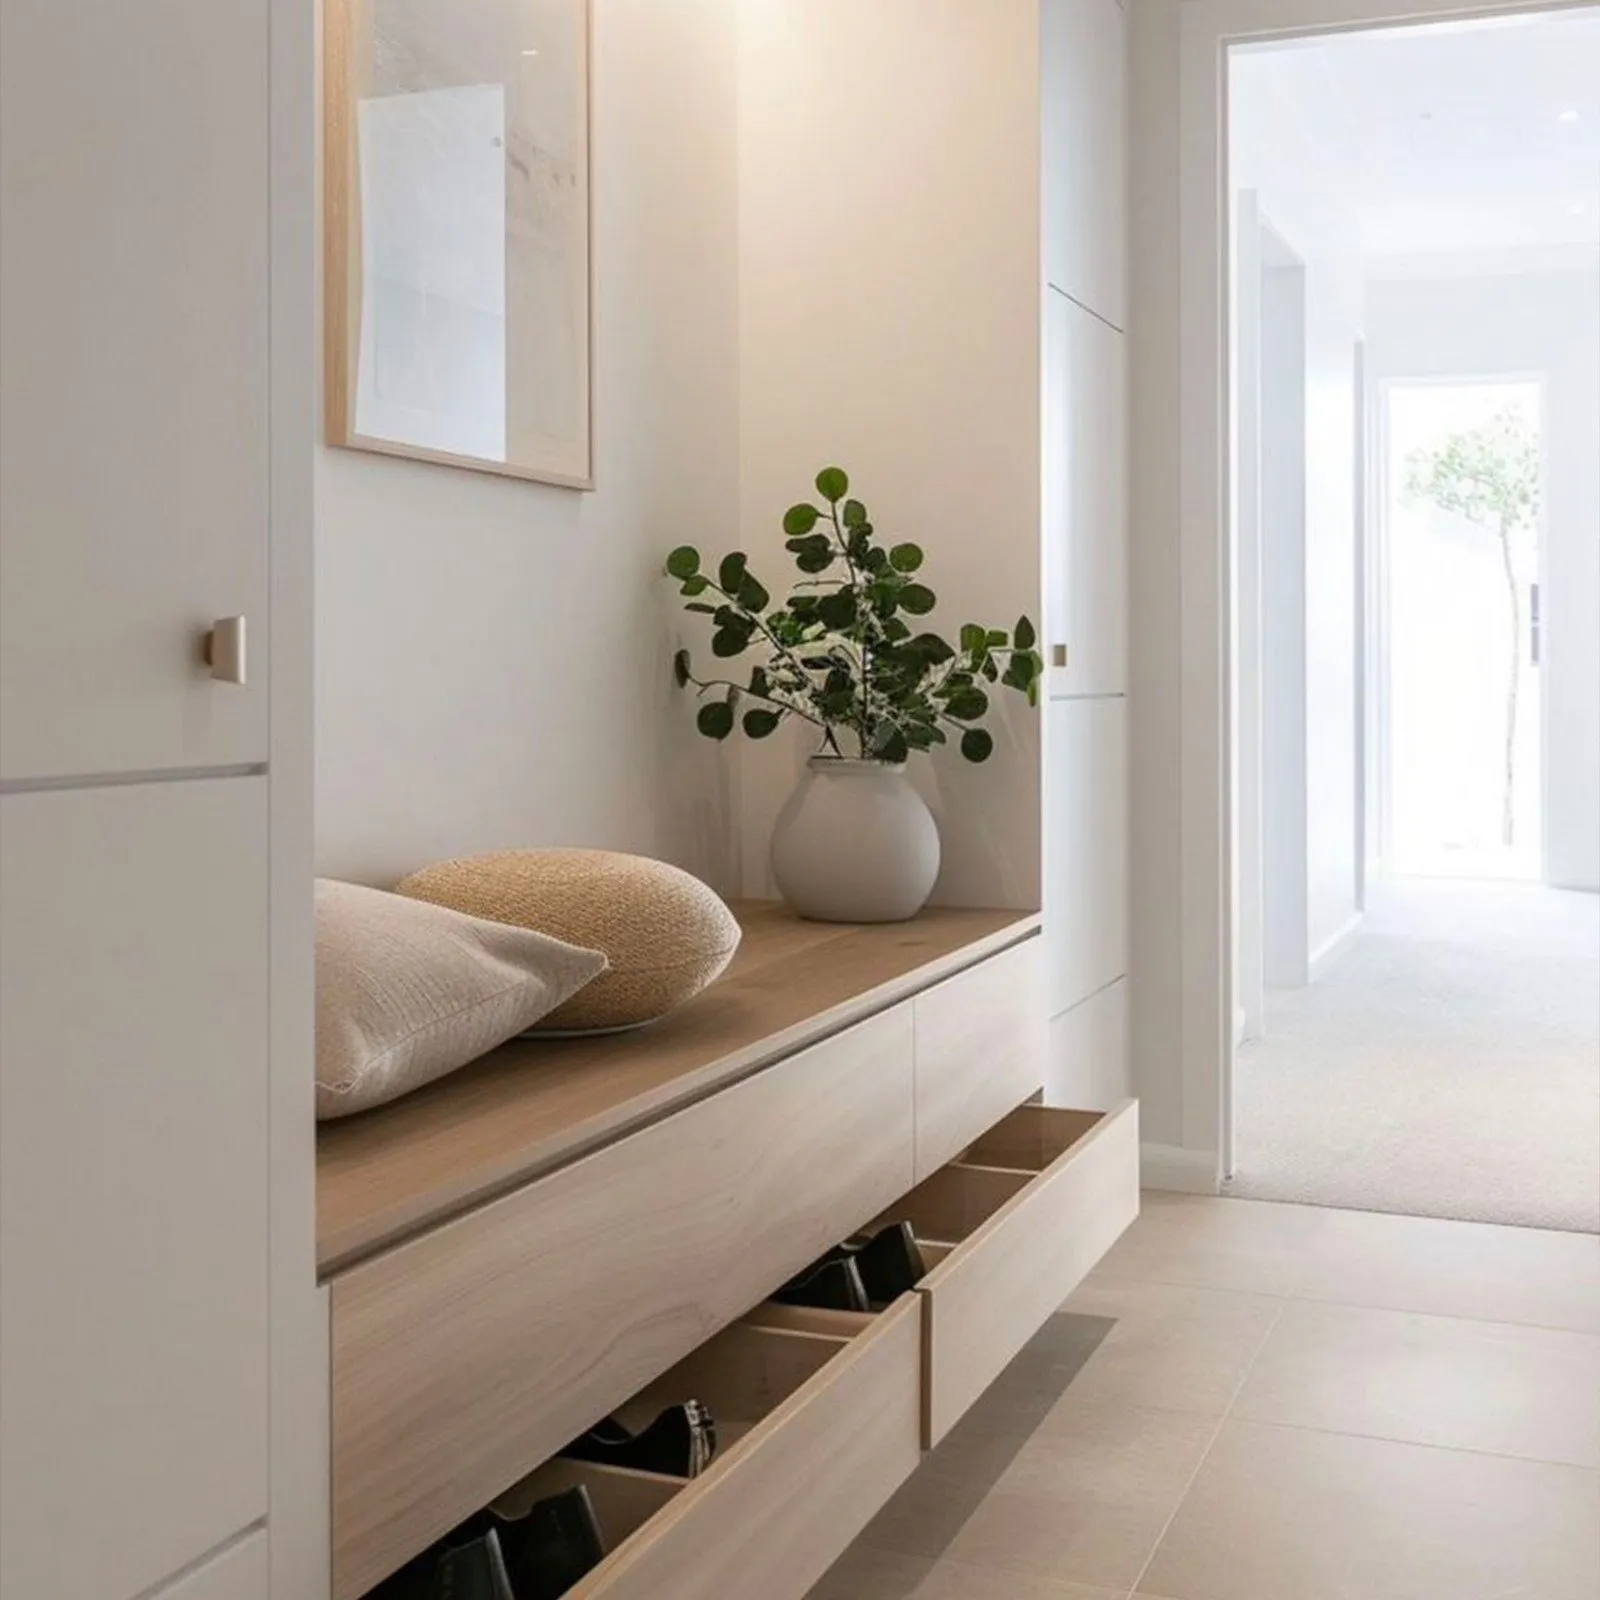
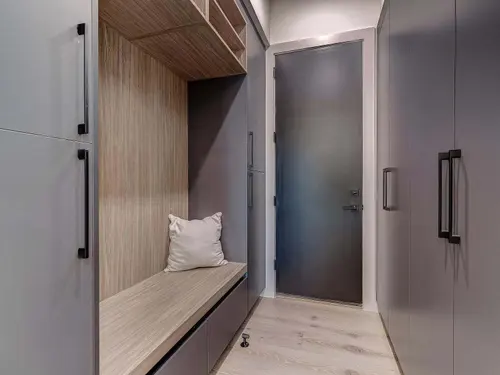
    Lockers, bench, hooks, and somewhere for the things that never make it further into the house. Sized by how many people come through this door every day rather than by the space left on the plan.

  • Laundry

    Laundry

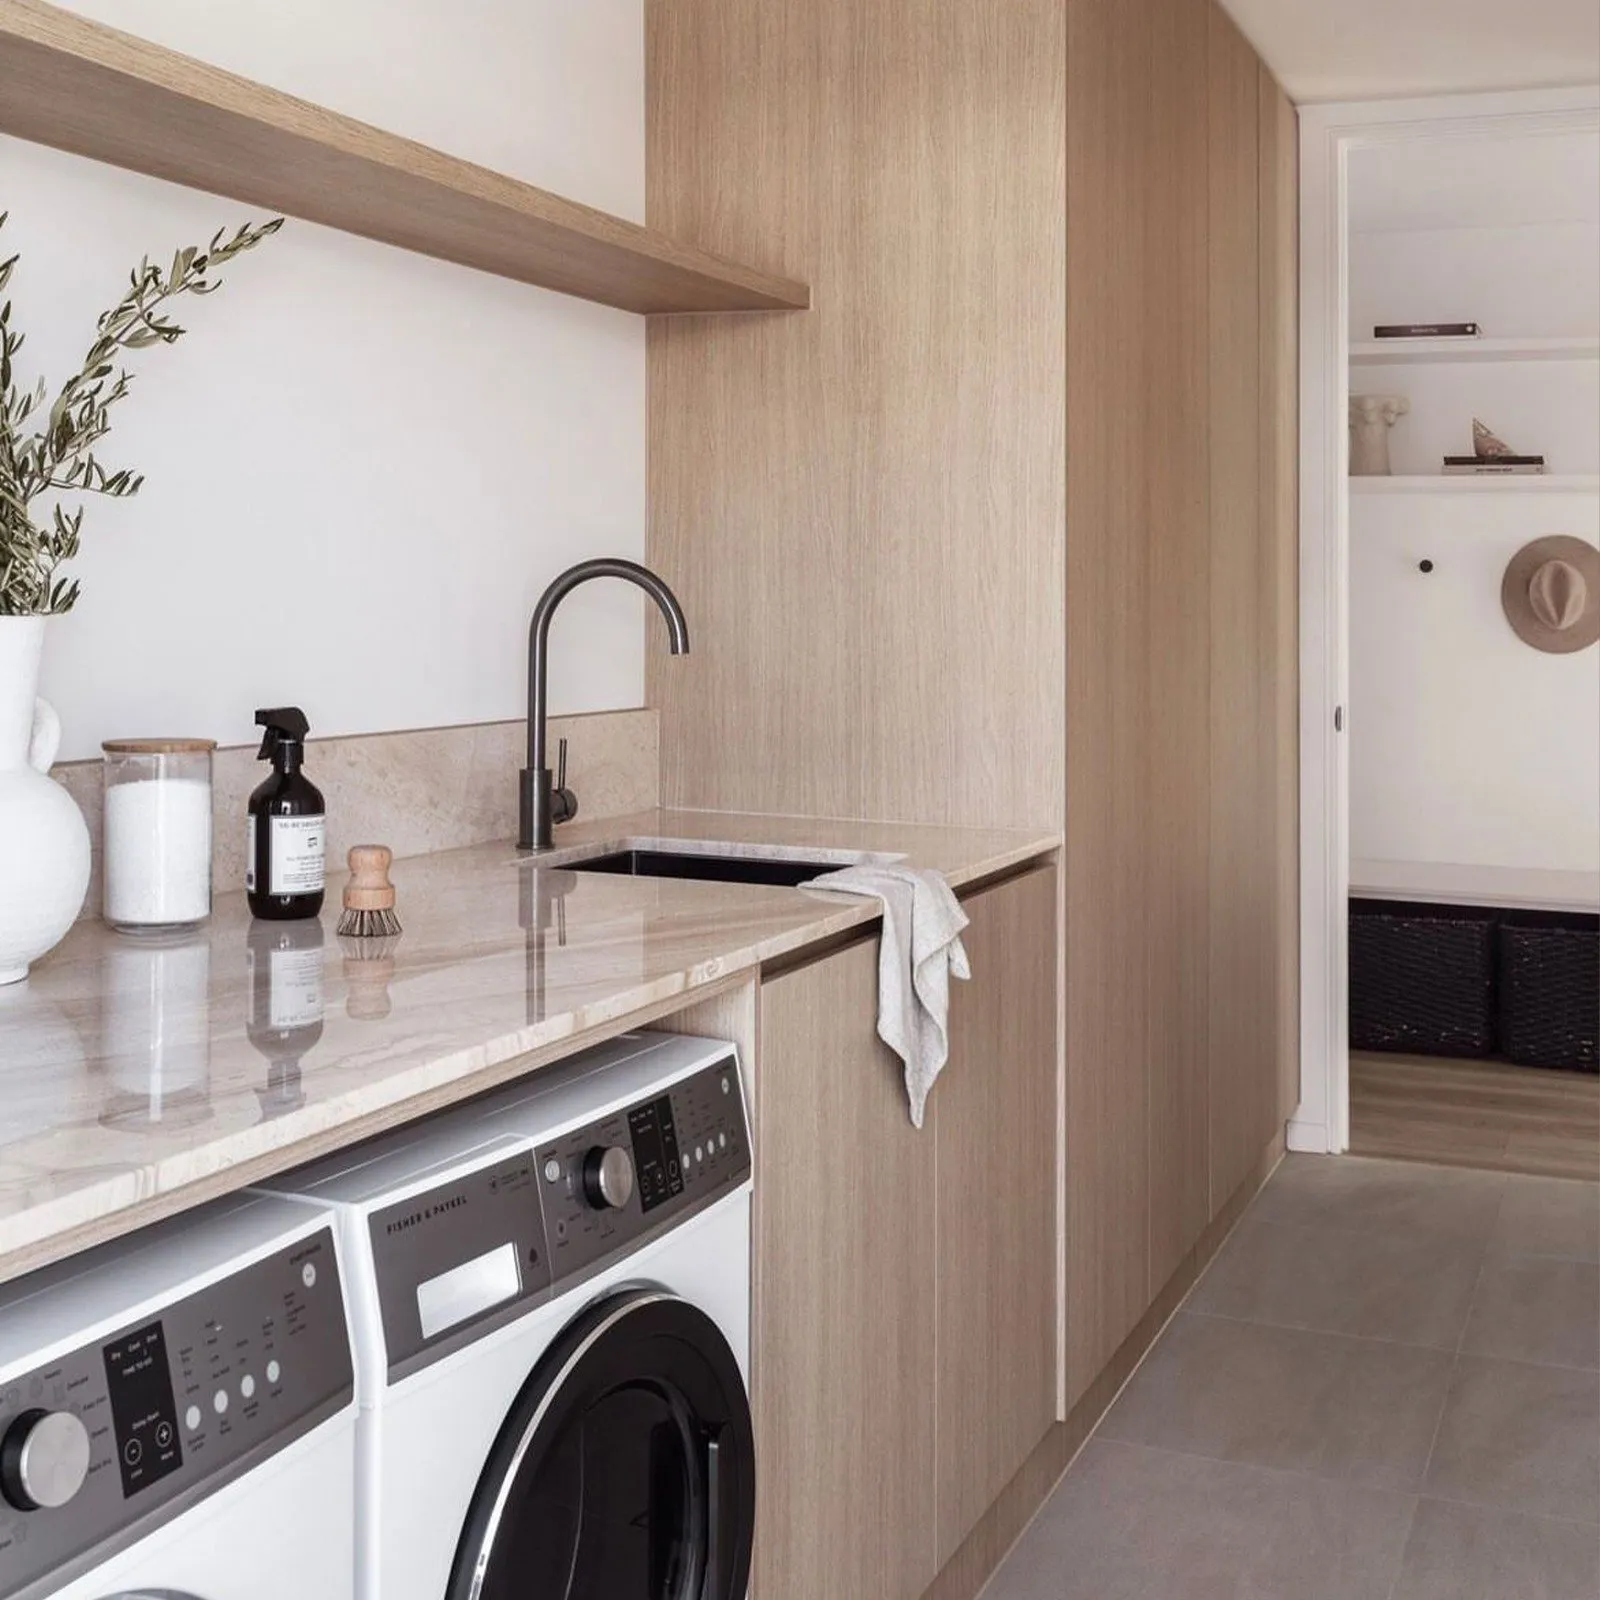
    Folding surface, hanging space, and storage for what a laundry actually holds, built around machines whose dimensions come from the appliance schedule rather than from a standard opening.

  • Entertainment

    Entertainment area

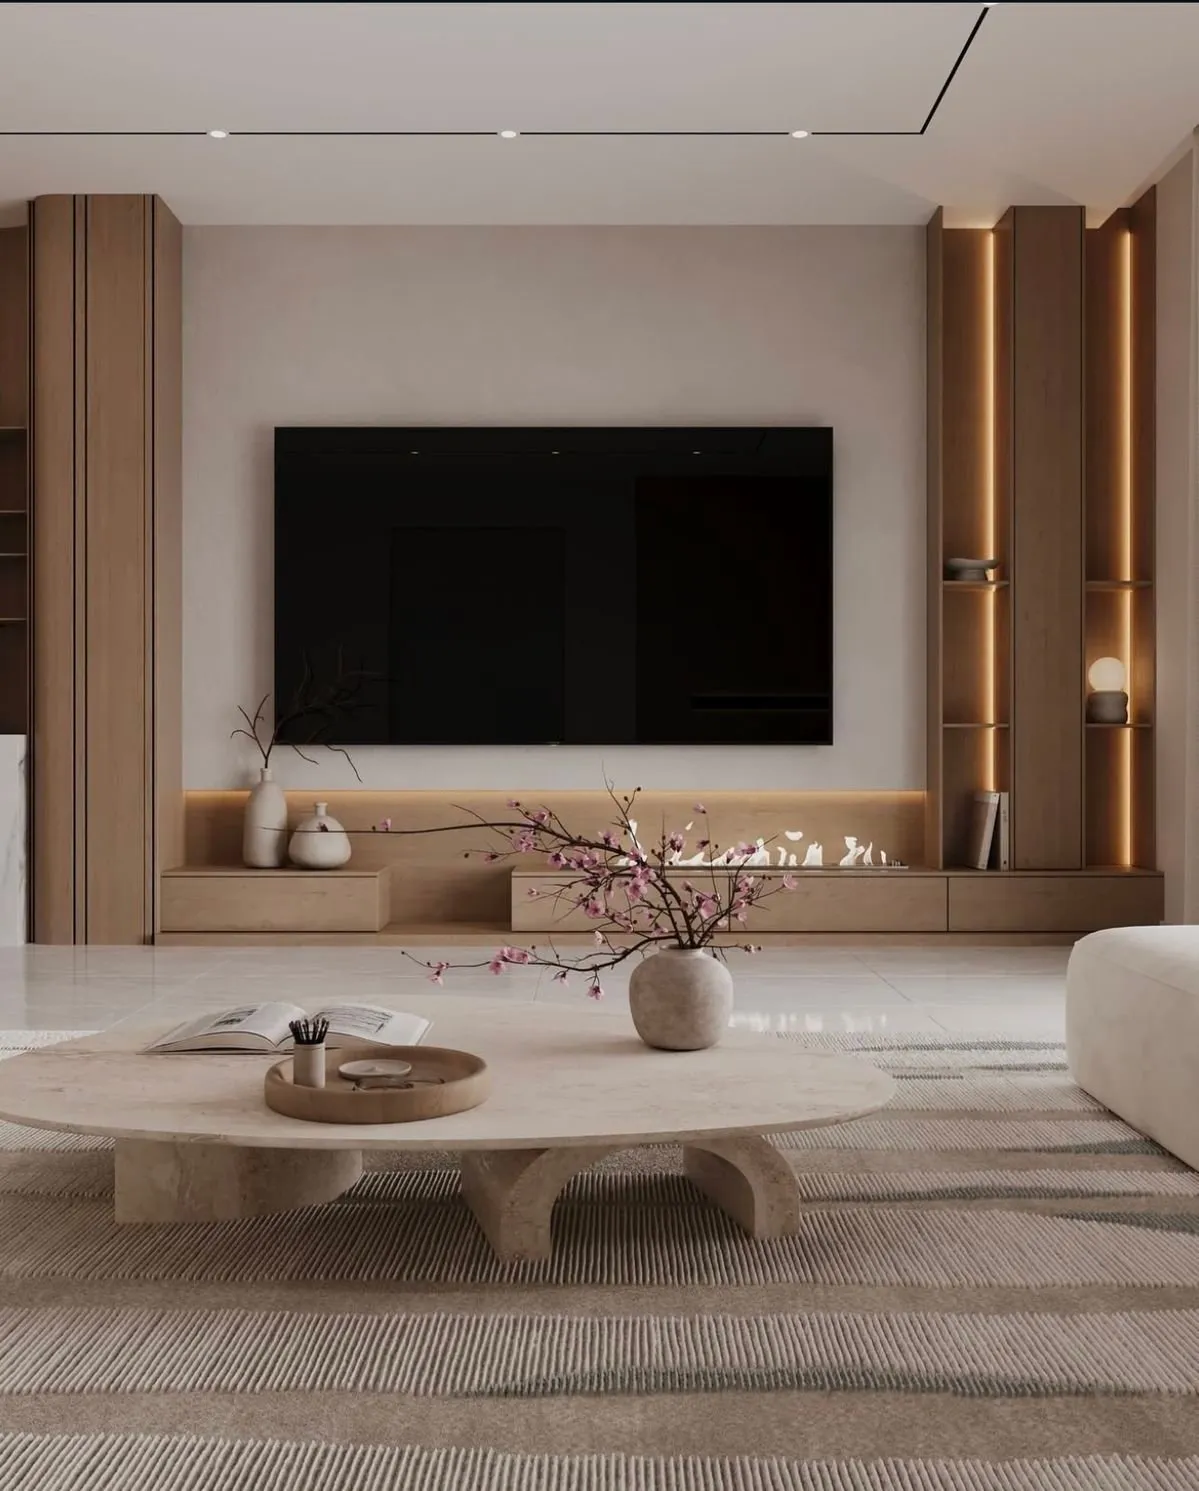
    Media walls, bar runs, and game-room storage. One elevation hides equipment and displays glassware, which is two different depth requirements in the same run.

Design criteria

What gets decided before anything is cut

  1. Entry points built for wear

    A mudroom takes more physical abuse than any other cabinetry in the house: wet boots, dropped bags, and a door that closes against it several times a day. Core material, edge detail, and finish are specified for that rather than for the photograph.

  2. Appliances the laundry has to accept

    Machine dimensions, door swing, pedestal height, and the vent route are taken from the actual appliance schedule before the cabinet run is drawn. A laundry built to a generic opening becomes a change order the week the appliances land.

  3. Cable and heat in entertainment millwork

    Equipment depth, ventilation, and cable routing are drawn into the unit, with access from the front where a rack sits behind a panel. A media wall that traps heat fails at the electronics rather than at the woodwork.

  4. Ergonomics in a working office

    Desk height, keyboard clearance, monitor depth, and the run of power and data are dimensioned for the way the room is used for eight hours, not for the way it is styled for one.

In the portfolio

Houses that included this scope

Start with a conversation

Tell us who you are and where the house is. Drawings and the allowance come by email once we are in touch, and come back as a takeoff and pricing.

Contact us