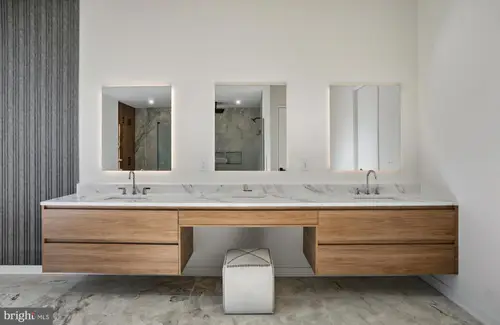
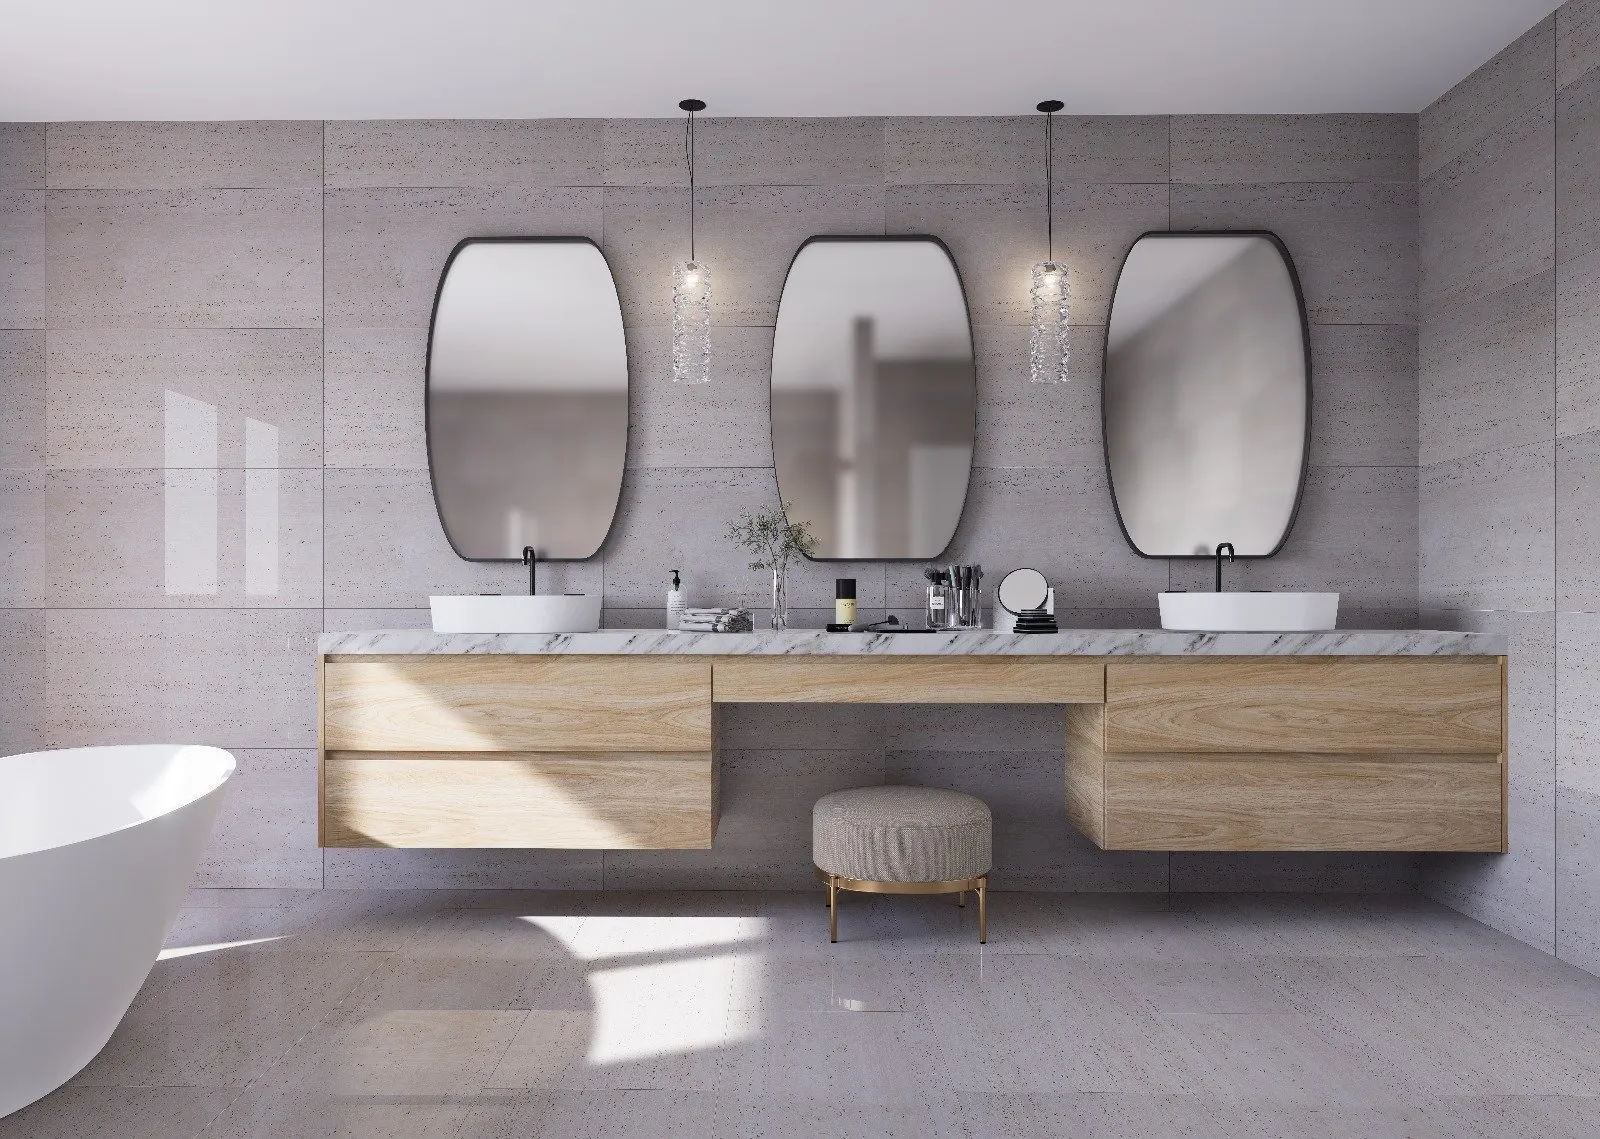
Bathroom

Bathrooms

Bathrooms, coordinated with the tile and the plumbing

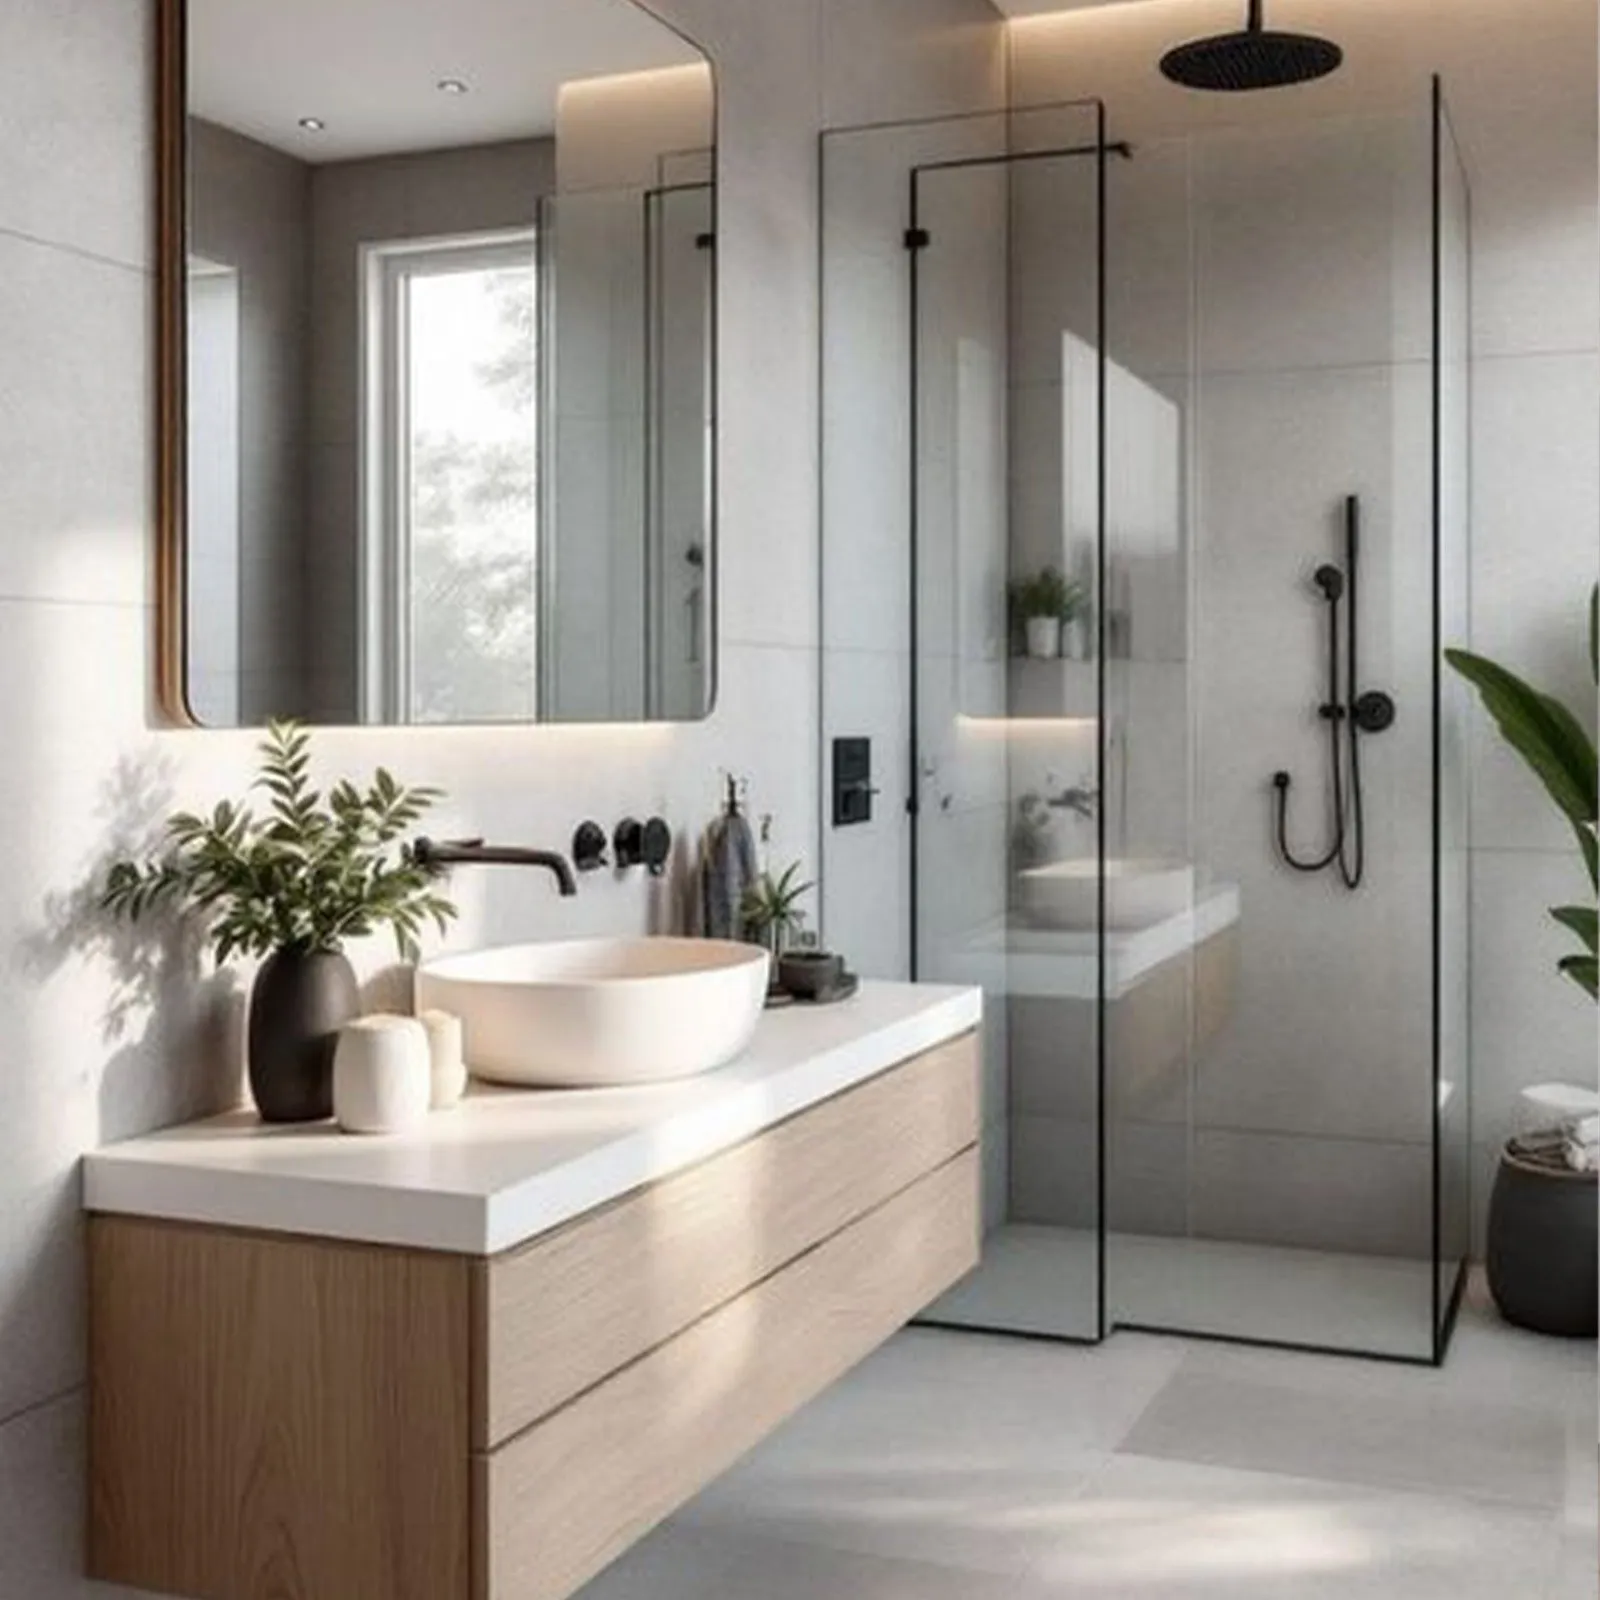
A vanity lands in one of the tightest coordination windows on the job: after plumbing rough-in, around a tile layout that is already set, and before a stone template that cannot be booked until the cabinet is level and fastened. The callbacks a bathroom generates are decided long before that week, in the substrate and the edge detailing nobody sees once the room is finished.

Master baths, powder rooms, and secondary baths are one scope under one contract, drawn together and finished together.

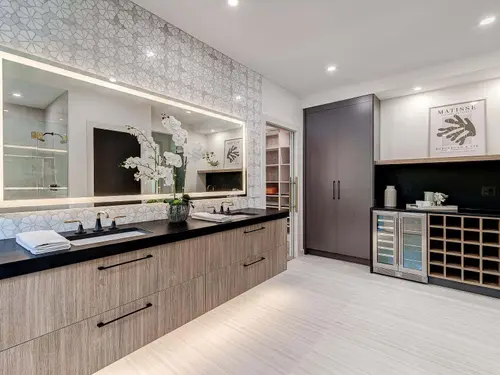
A house usually carries one bathroom that gets photographed and several that simply get used. Both come off the same drawing set and the same hardware standard, which is what keeps the secondary baths from reading as an afterthought.
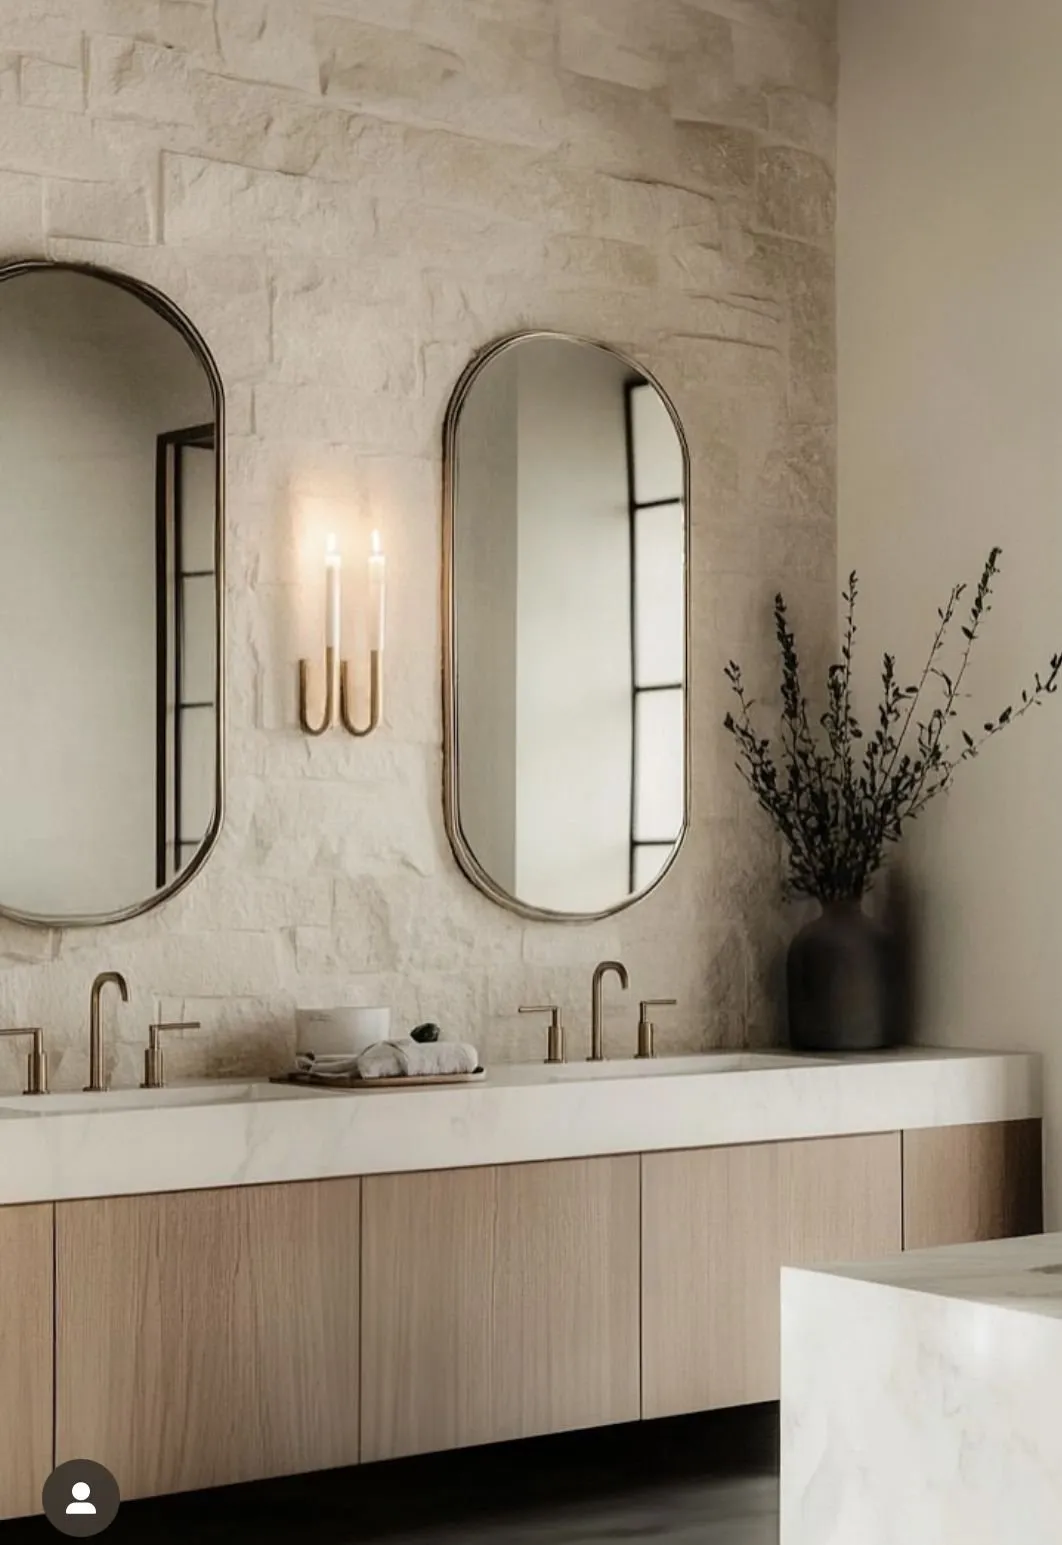

What sits inside it

  • Master Bath

    Master bath

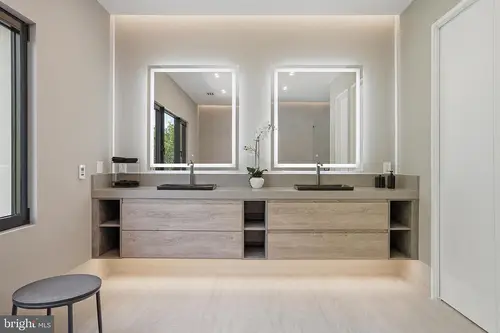
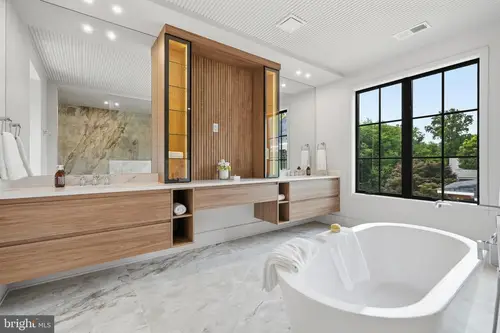
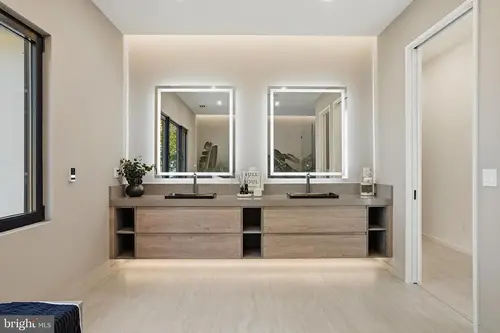
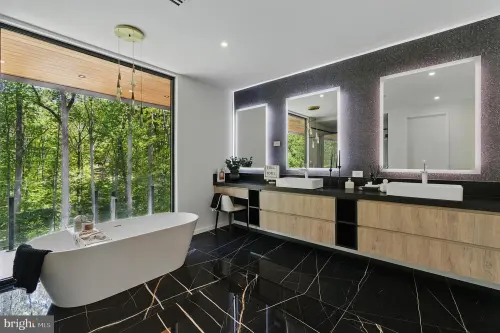
    The largest cabinetry run in the house after the kitchen: a double vanity, tower storage between the sinks, and a linen run that has to hold up under standing humidity for the life of the house.

  • Powder Room

    Powder room

    One vanity in a room every guest sees and nobody lives in. Clearances are tight and every joint sits at eye level, which is why this is the room that gets rebuilt when a dimension was estimated.

  • Secondary Baths

    Secondary baths

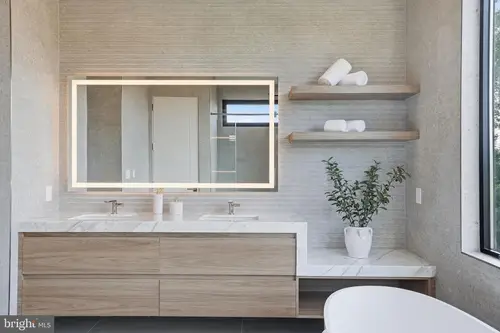
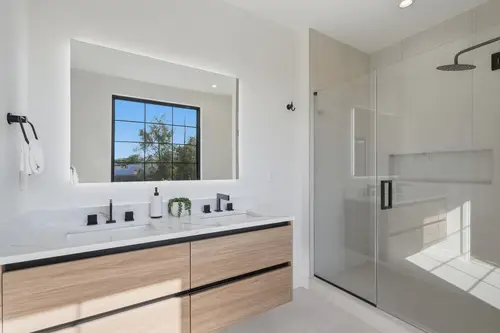
    Children's and guest baths come off the same drawing set and the same hardware standard as the primary. They are where a house shows whether the millwork was one package or whatever was left in the budget.

Design criteria

What gets decided before anything is cut

  1. Substrate chosen for the room

    A wet room is not a dry room with tile in it. Core material, edge banding, and the finish on the underside of a vanity are specified for standing humidity and for the water that reaches a toe kick, because that is where a cabinet fails first.

  2. Coordination with tile and stone

    Vanity height is set against the finished floor rather than the subfloor, and the backsplash return is drawn before the tile is ordered. The stone template date is booked against the day the cabinet is set and levelled, which is what keeps a bathroom off the critical path.

  3. Plumbing that fits the cabinet

    Drawer boxes are notched around P-traps and supply lines on the shop drawings rather than on site, and valve depth is checked against the cabinet back. Reaching a shut-off does not require taking a drawer bank apart.

  4. Clearances that survive the punch list

    Door swing against the vanity, drawer clearance past a toilet, and the landing either side of a sink are checked against the plan at drawing stage. A powder room is where a quarter inch becomes visible.

In the portfolio

Houses that included this scope

Start with a conversation

Tell us who you are and where the house is. Drawings and the allowance come by email once we are in touch, and come back as a takeoff and pricing.

Contact us