Project
Prosperity
A 7,576 SF house carrying the full millwork scope: kitchen and spice kitchen, eight bathrooms, fitted closets, and the living spaces between them.
- 2025
- 7,576 SF
- 5 BD
- 8 BA
Seven thousand square feet is where a millwork package stops being a cabinet order and becomes a schedule problem. Prosperity carries the whole scope under one contract: the kitchen and the spice kitchen behind it, eight bathrooms, fitted closets, and the built-ins in the living spaces.
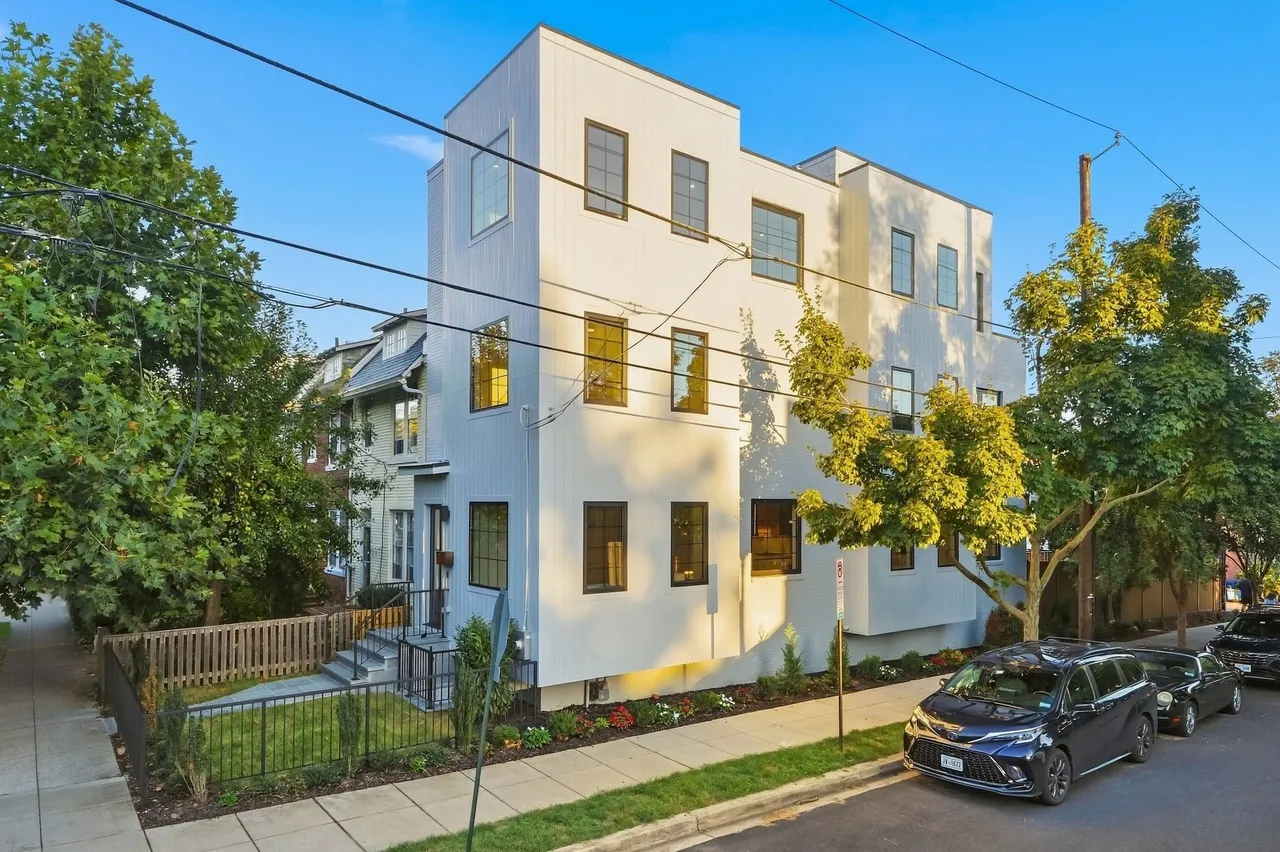
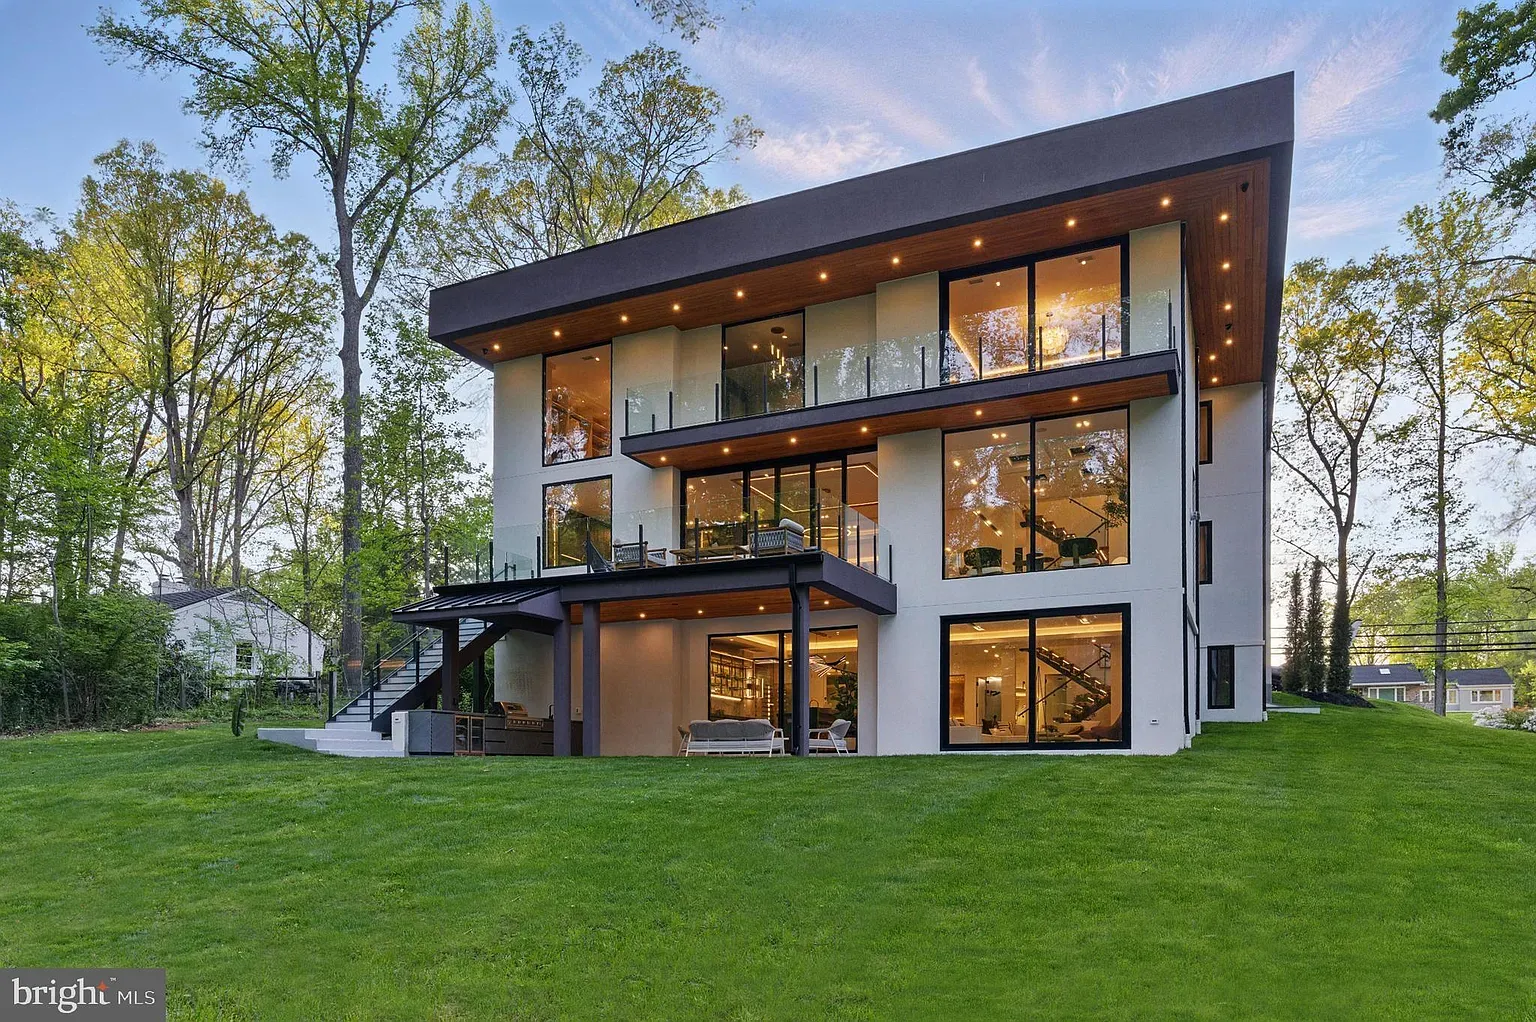
The gallery below is grouped by space. Each group opens with a full-width image, and the exterior frames are the house the millwork went into rather than a room.