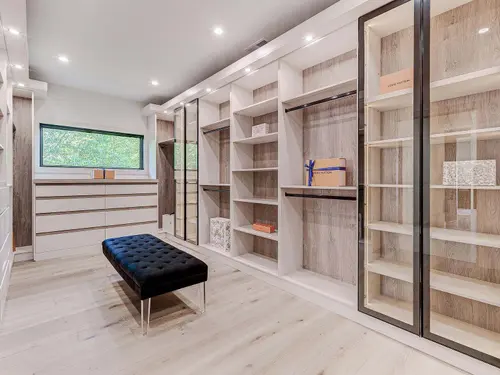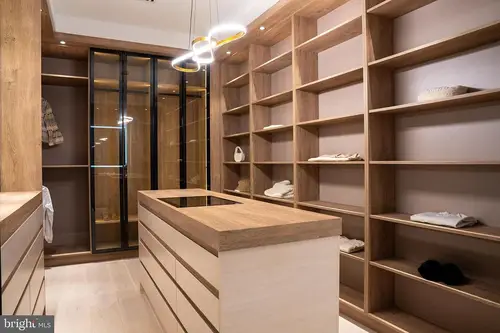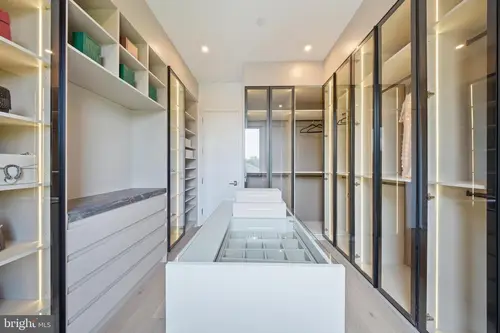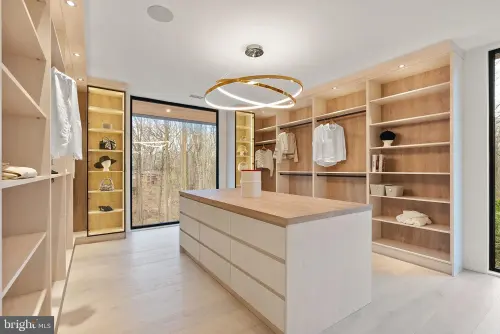
Closet

Closets

Closets planned in linear feet

A closet is a storage calculation before it is a finish selection. Long-hang, double-hang, folded, and shoe capacity are counted against what the house actually has to hold, and that count decides the elevation. Reverse the order and the room reads as generous while the hanging rod runs out in the first season.

His and her closets, primary walk-ins, and coat closets are one scope under one contract.

The same drawing set covers the closet that gets photographed and the one behind the mudroom door, which is why the hardware and the finishes match rather than merely coordinate.
What sits inside it

  • His and Her

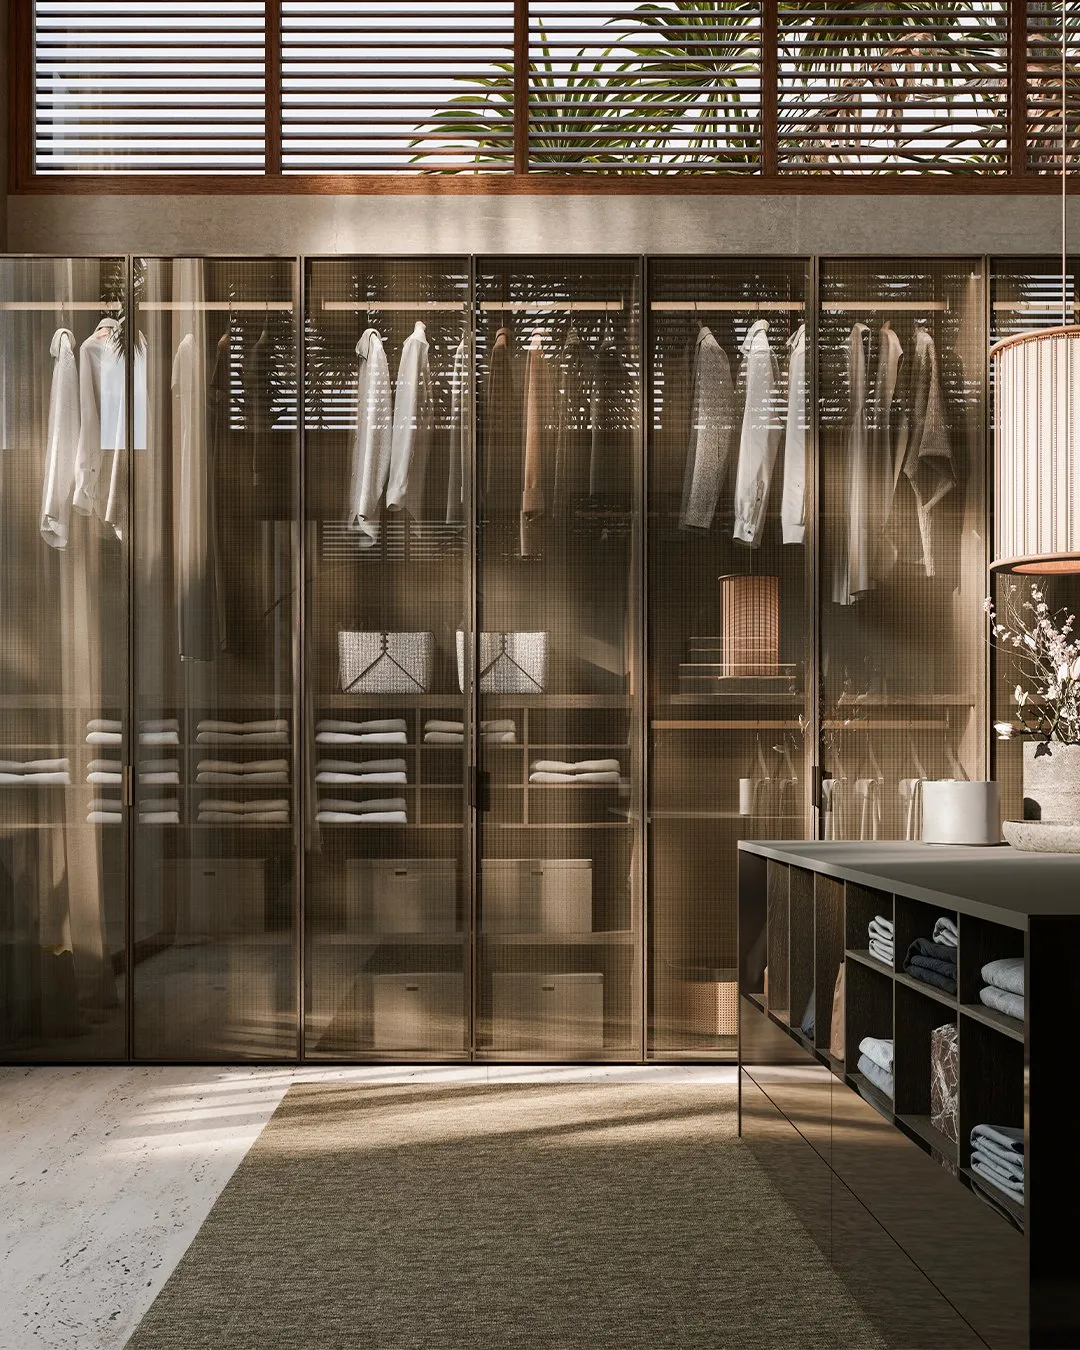
    His and her closets

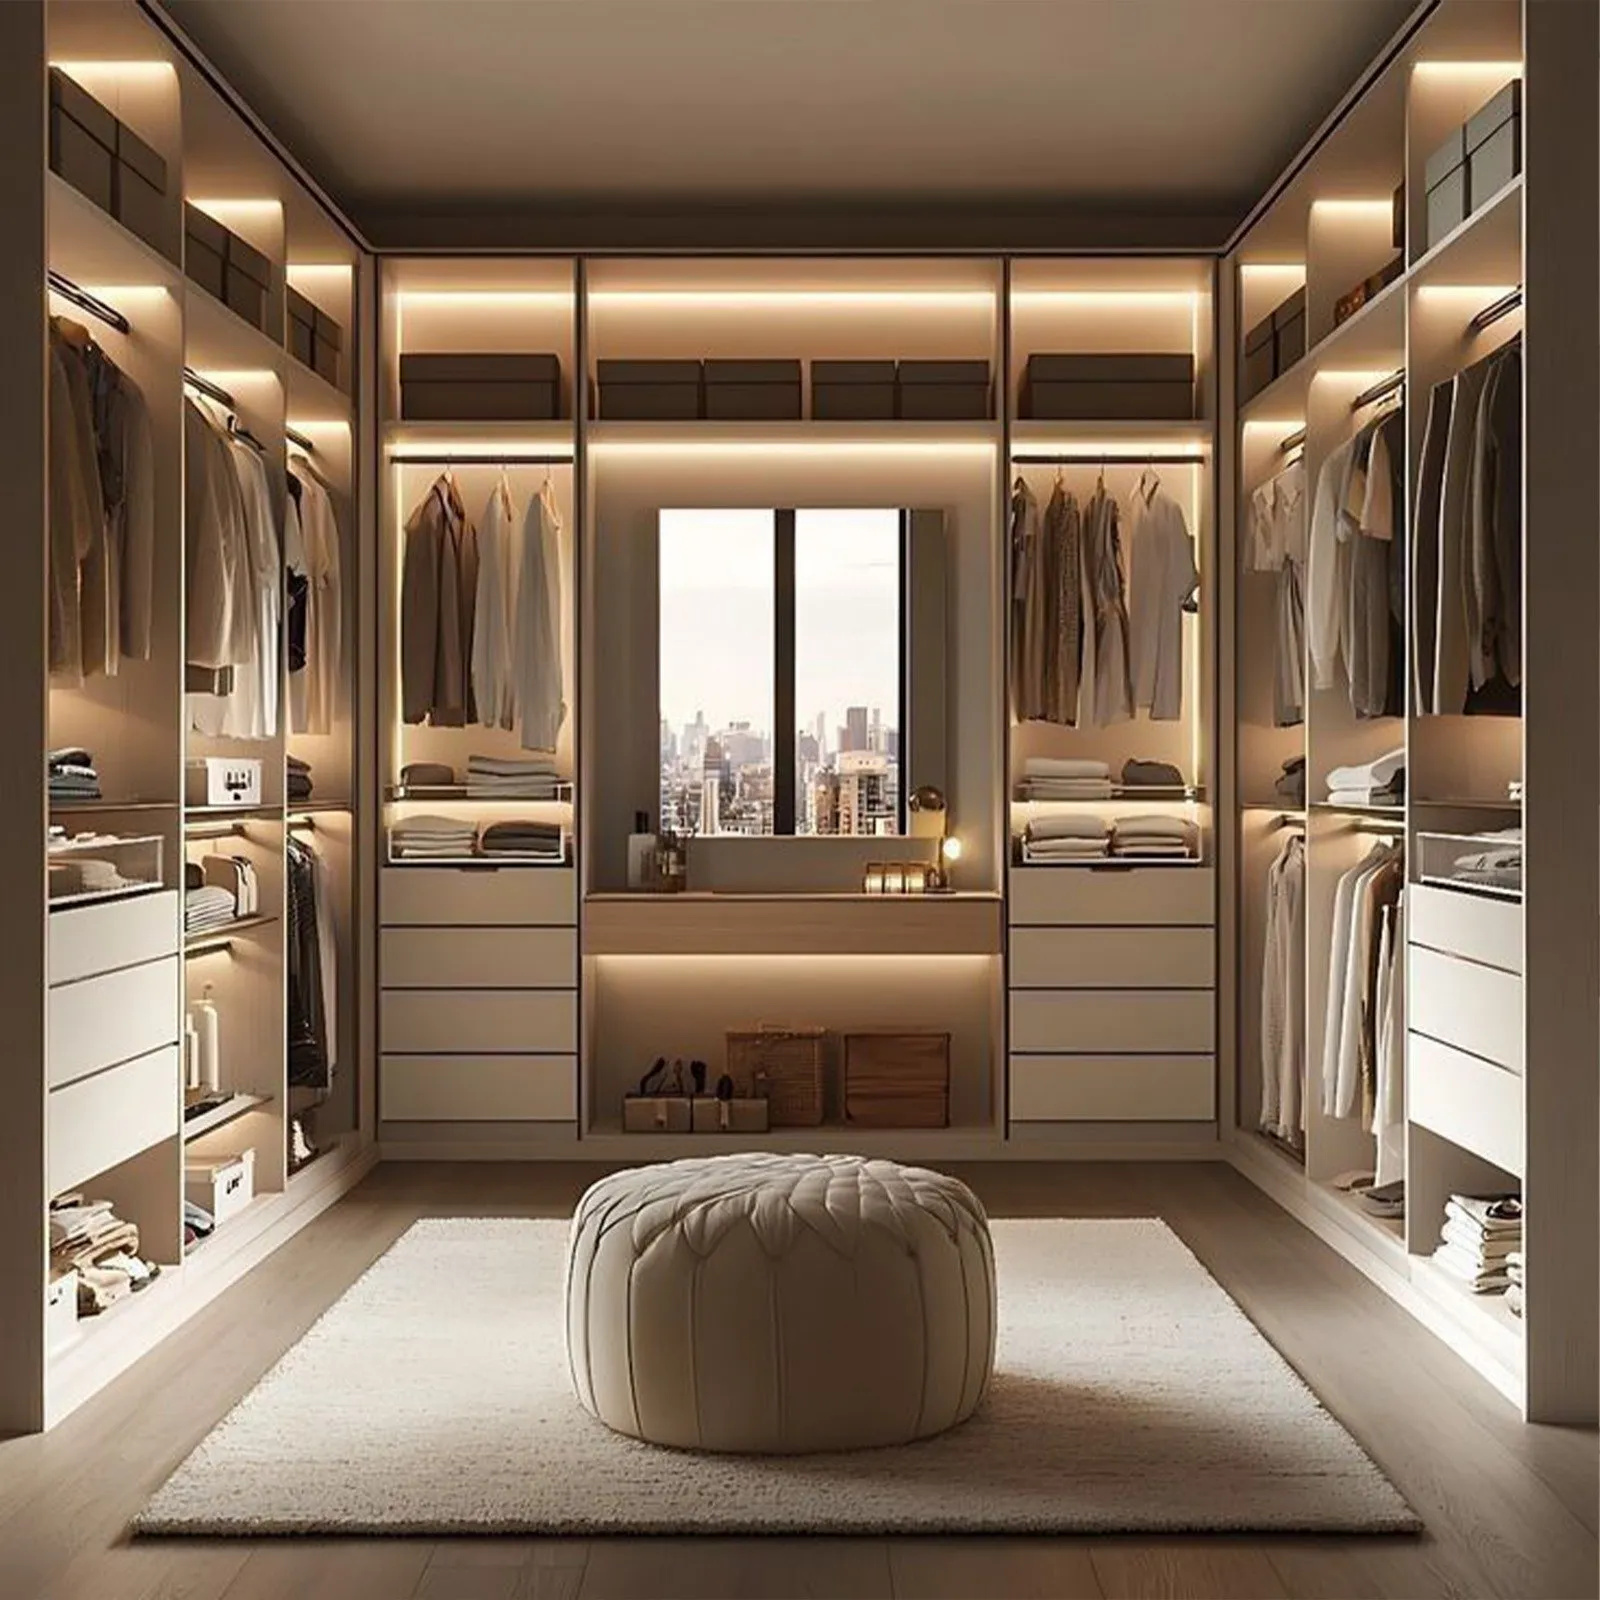
    Two closets planned as one calculation. Hanging and folded capacity is split by what each side actually stores rather than mirrored for symmetry, which is usually the difference between two closets that work and two that match.

  • Master

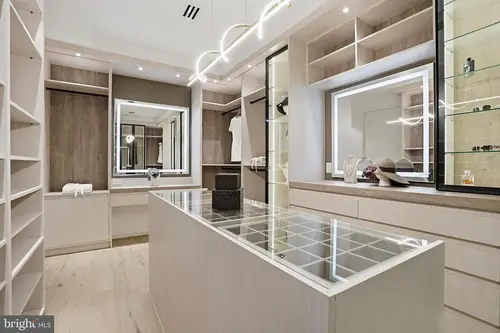
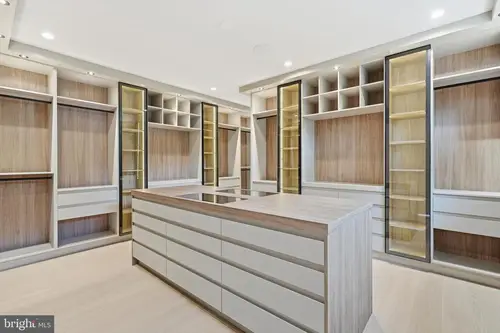
    Master closet

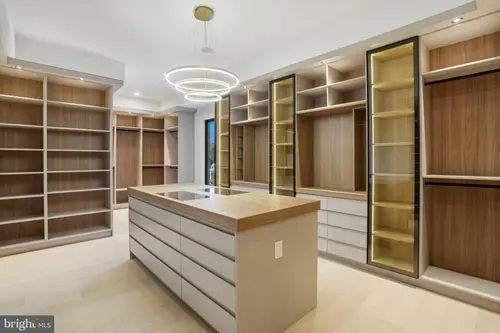
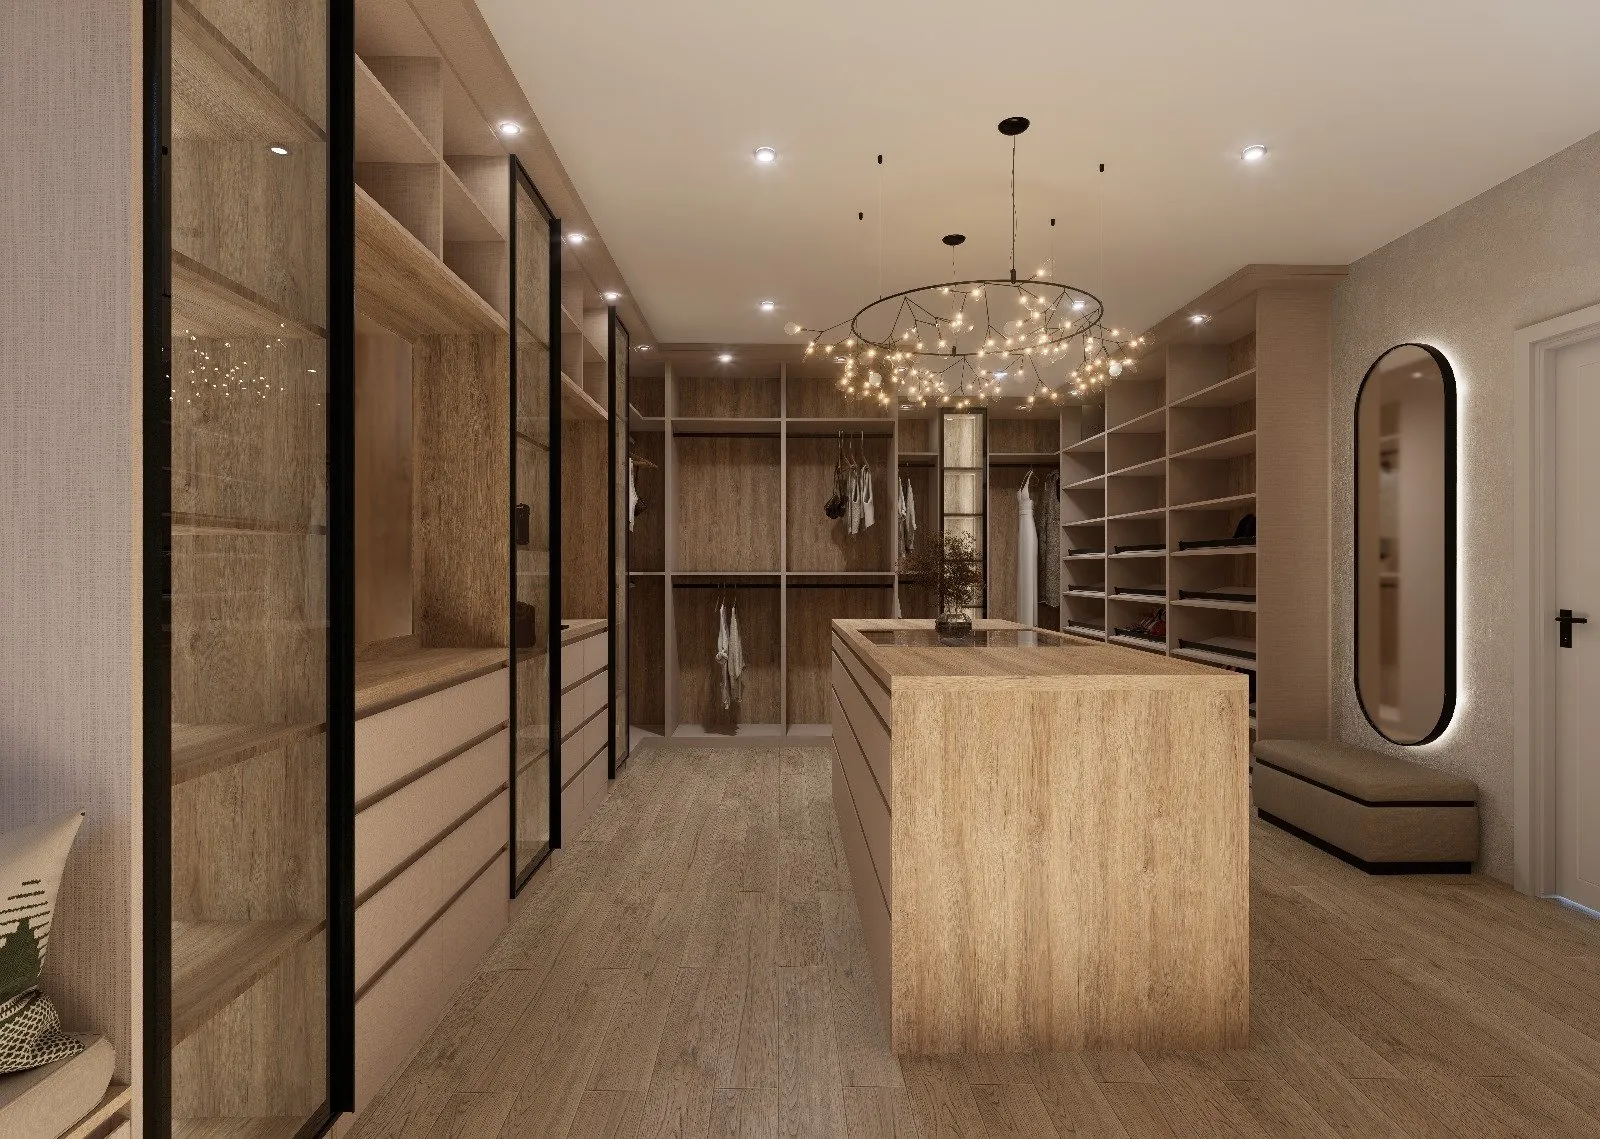
    Island, seating, and perimeter runs with lighting drawn per section. Aisle width is checked for two people at once, which is the only hour of the day the dimension is tested.

  • Walk-in

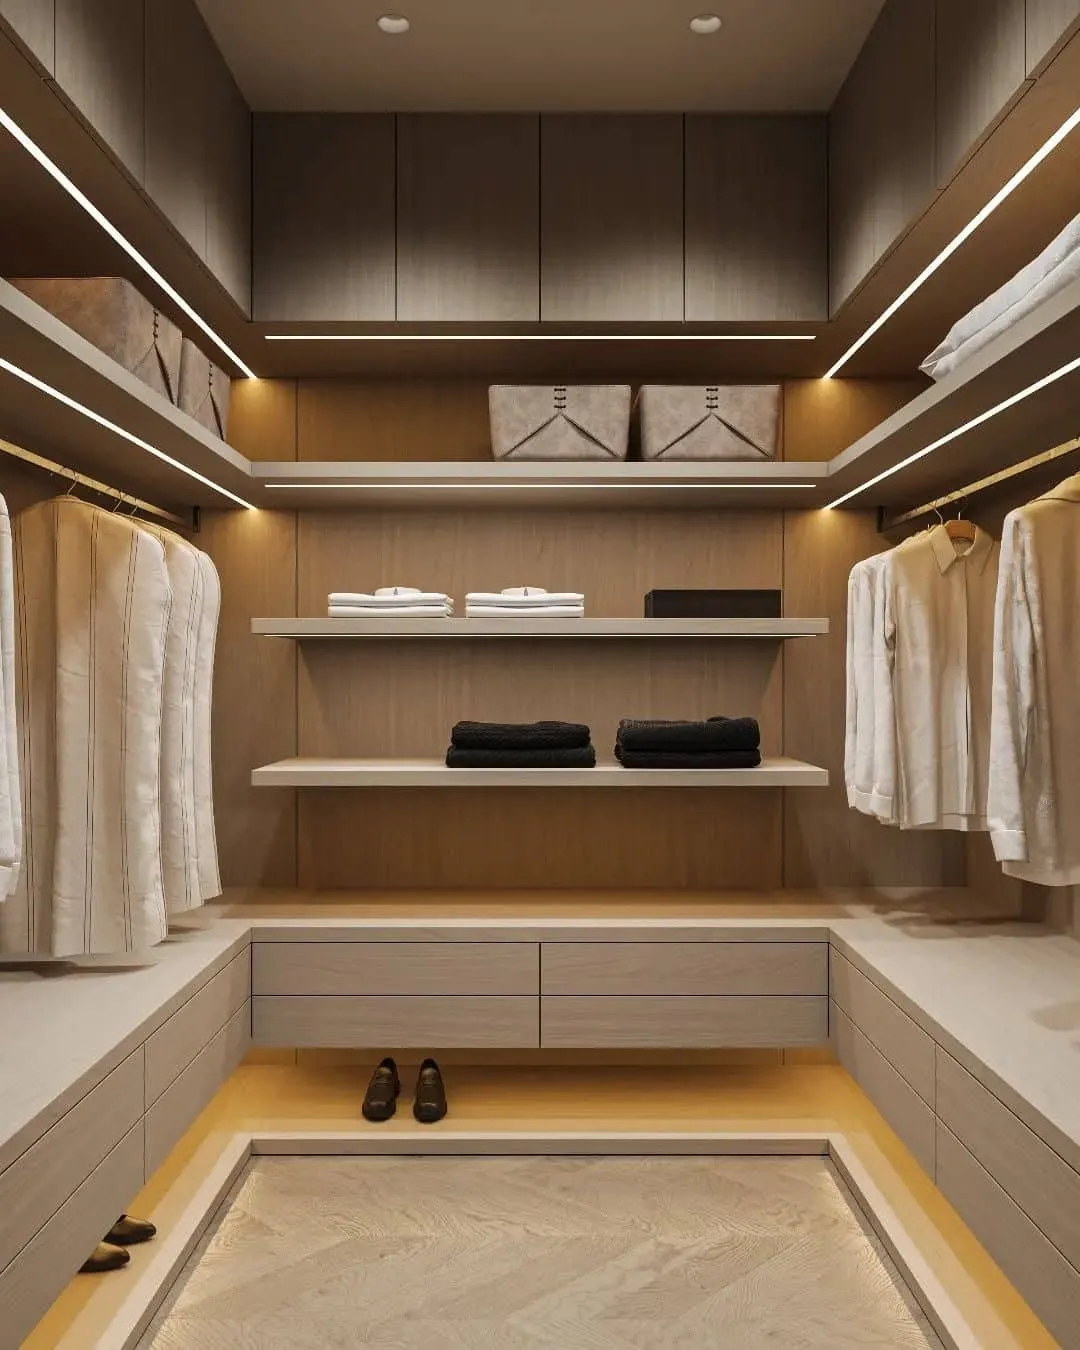
    Walk-in closet

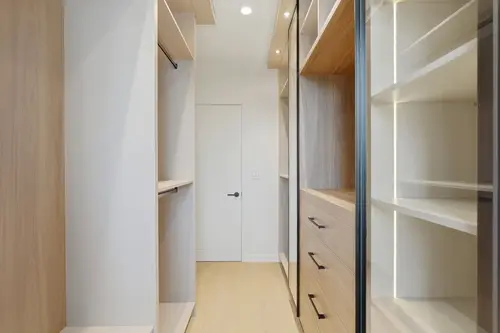
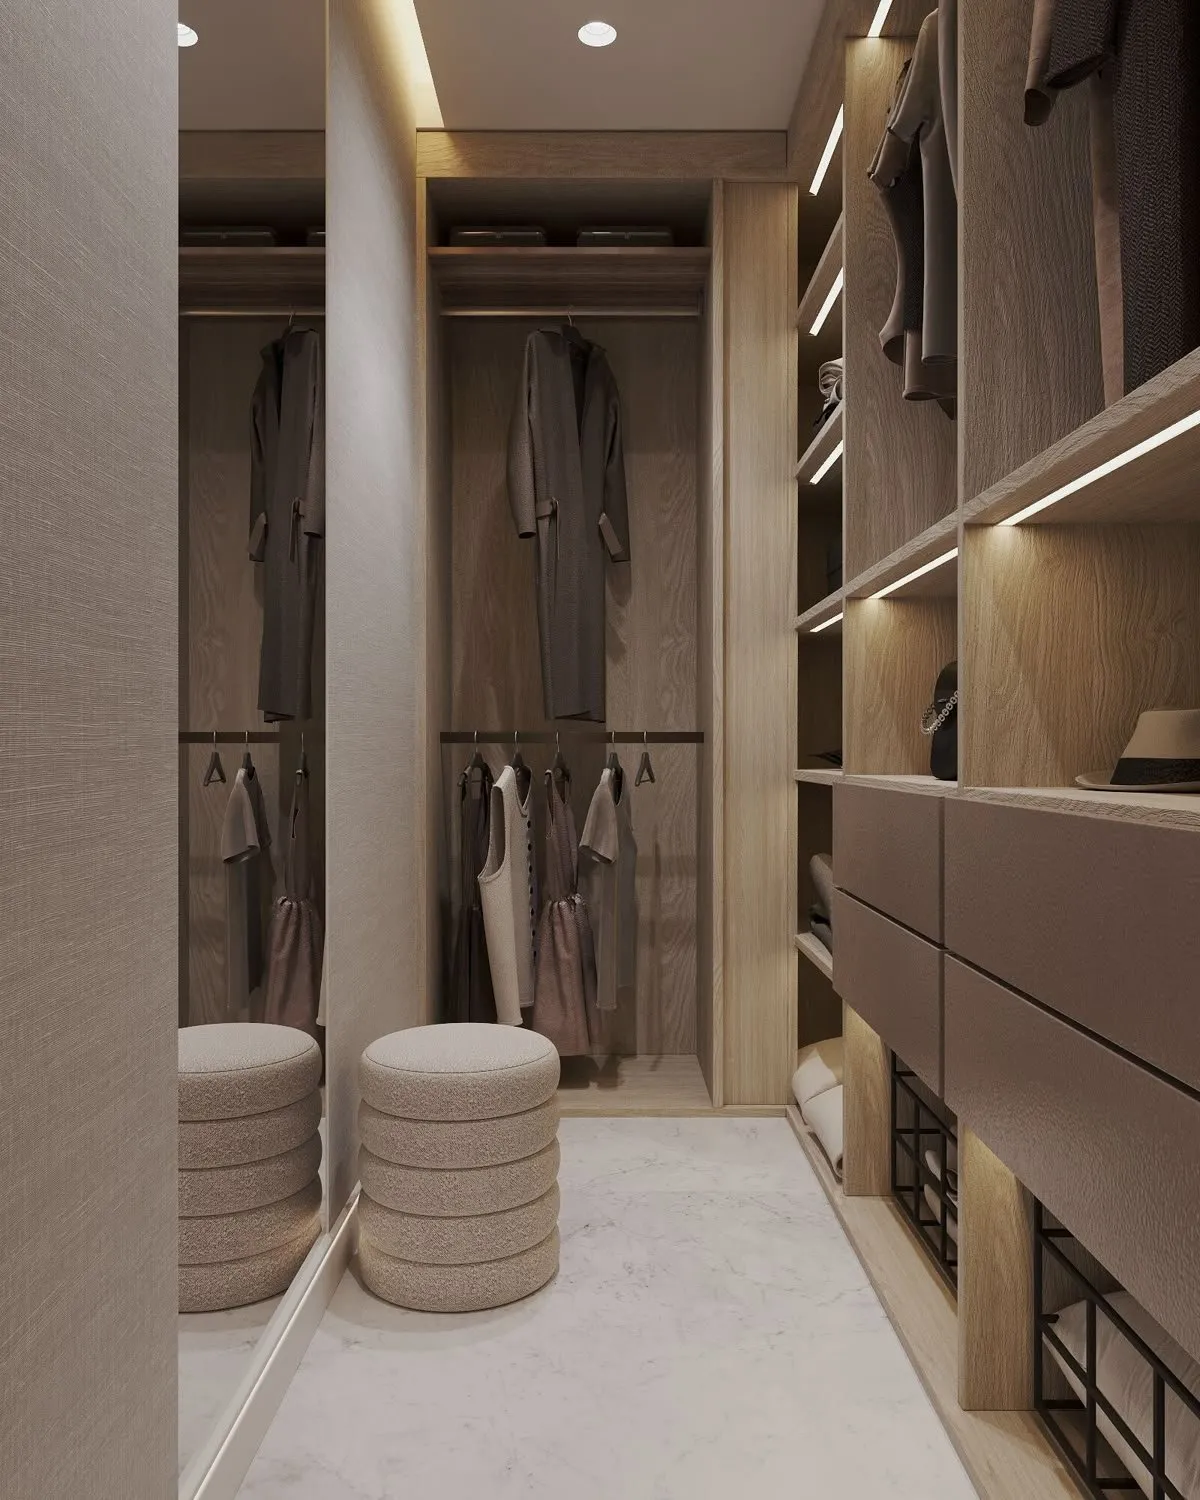
    A single run of double-hang and shelving where the door fixes the depth. Adjustable shelving rather than fixed is what keeps it useful after the first season of actually living with it.

  • Coat

    Coat closet

    Entry storage sized for outerwear and everything that arrives with it. Rod height, shelf depth, and a floor detail that takes wet boots without swelling.

Design criteria

What gets decided before anything is cut

  1. Storage counted against the plan

    Double-hang, long-hang, folded, and shoe capacity are taken off in linear feet and listed before an elevation is drawn, so the ratio is a decision rather than whatever the symmetry happened to produce.

  2. Lighting that shows the color

    Interior lighting is specified per section with its driver location on the drawings, and color temperature is chosen so a navy jacket and a black one are still different colors at the rail. Island and drawer lighting are switched separately.

  3. Hardware rated for the load

    Rod spans, drawer slides, and shelf depths are specified against the weight they actually carry. A long rod without an intermediate support is a sag at the walk-through, not on the drawing.

  4. Clearances for two people

    Aisle width past an island, drawer swing against a facing run, and door clearance at the entry are checked at drawing stage. A primary closet is used by two people at the same hour of the morning, and the dimension either allows that or it does not.

In the portfolio

Houses that included this scope

Start with a conversation

Tell us who you are and where the house is. Drawings and the allowance come by email once we are in touch, and come back as a takeoff and pricing.

Contact us