
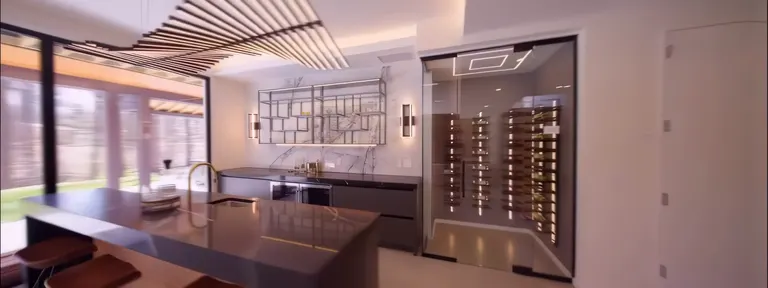
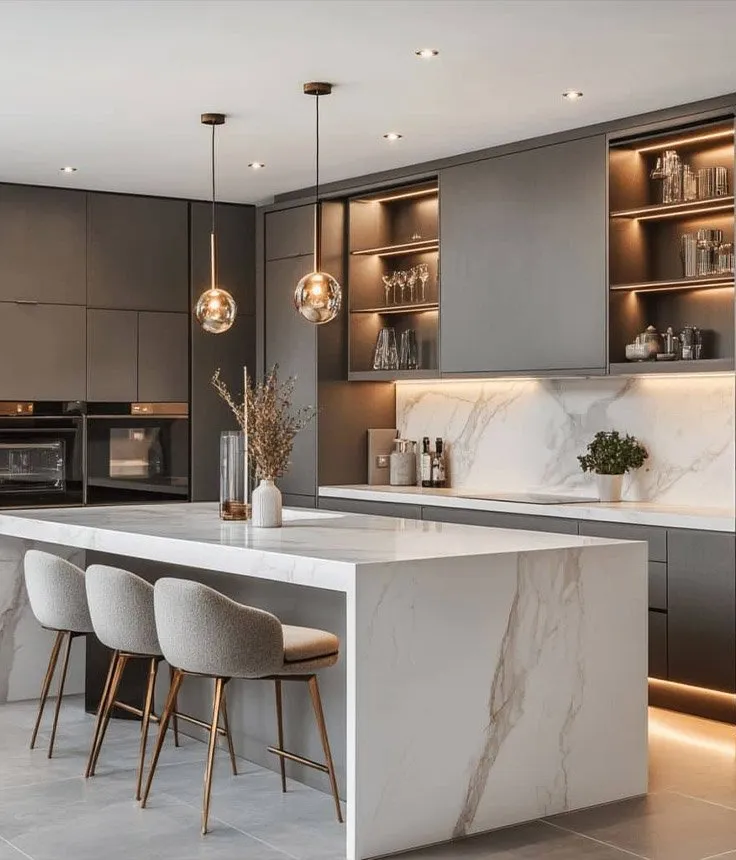

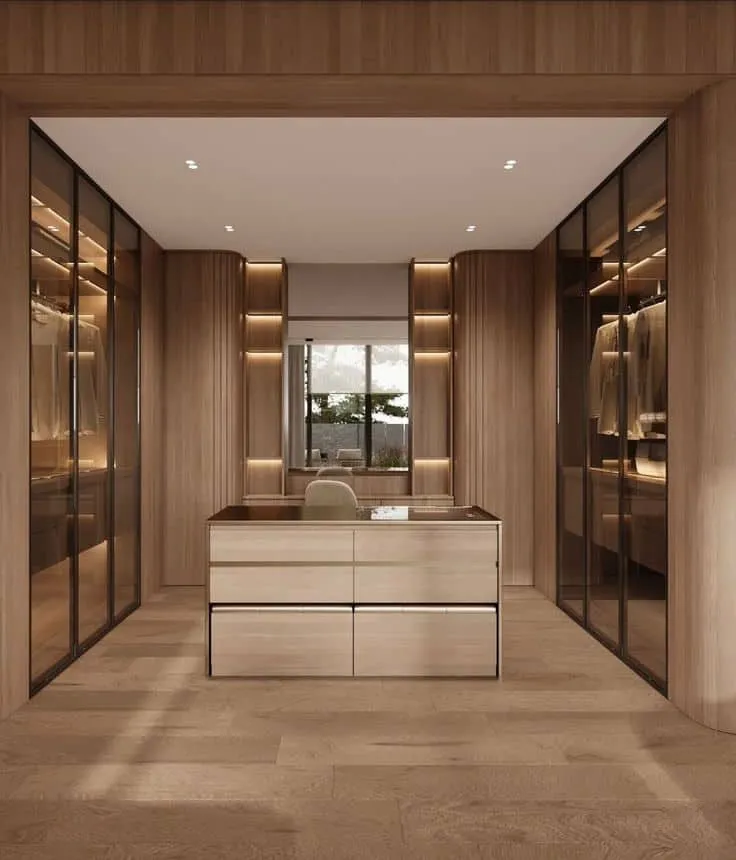

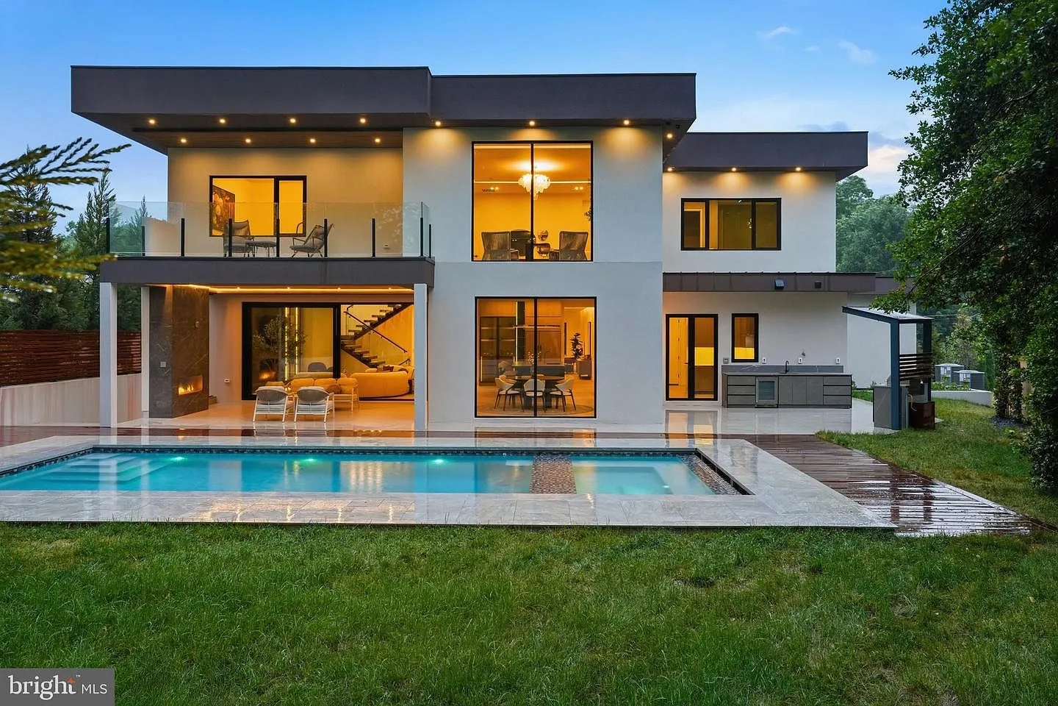
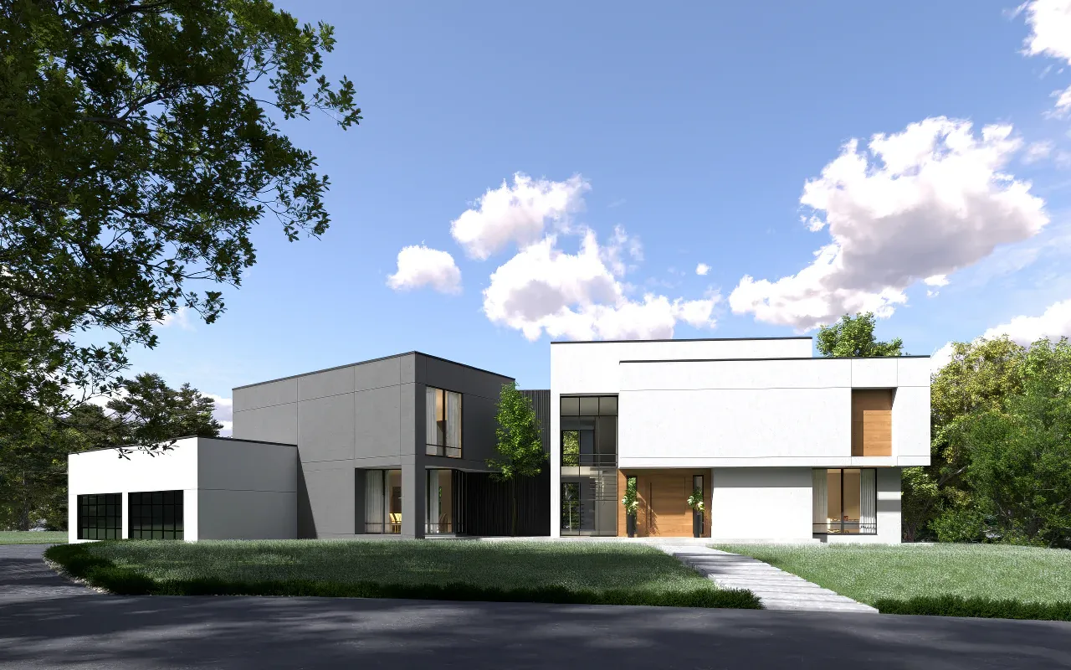
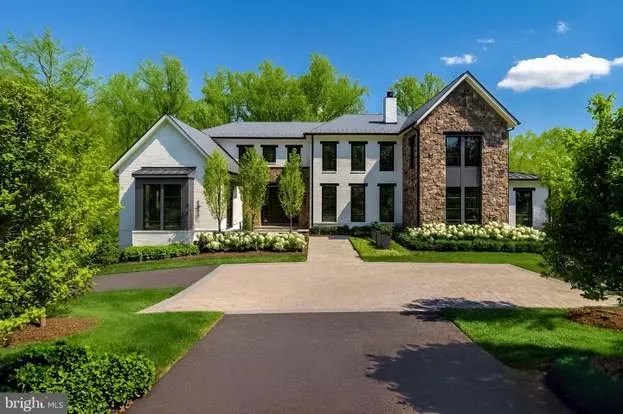
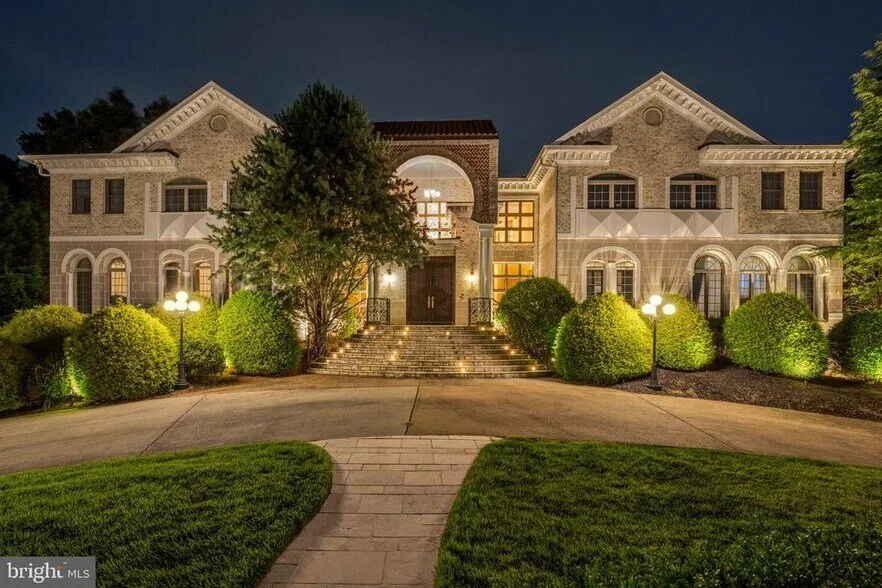
A kitchen island in dark stone beside a glazed wine room with oak racking, under a slatted wood ceiling

Chantilly, VA / Kitchen, bath, closet / DMV

The fitted rooms of a luxury home, from one shop

Kitchens, baths, closets, and living-space millwork for builders and homeowners across Washington DC, Maryland, and Virginia.

Work with us See the work

Who we are

Five years of millwork for the region's finest homes

Casa Moderna builds the fitted rooms of a luxury home: kitchens, baths, closets, and the living spaces between them. Based in Chantilly, Virginia, we work with builders, developers, and homeowners across Washington DC, Maryland, and Northern Virginia.

Every house runs as one scope. One drawing set, one finish schedule, and one point of contact carry the kitchen, the bath, and the closet to the same standard of material, hardware, and finish.

More about us

  • 5 + years in residential millwork
  • 20 homes in the portfolio
  • 3 states: VA, MD, DC

Spaces

What we build, room by room

Completed projects

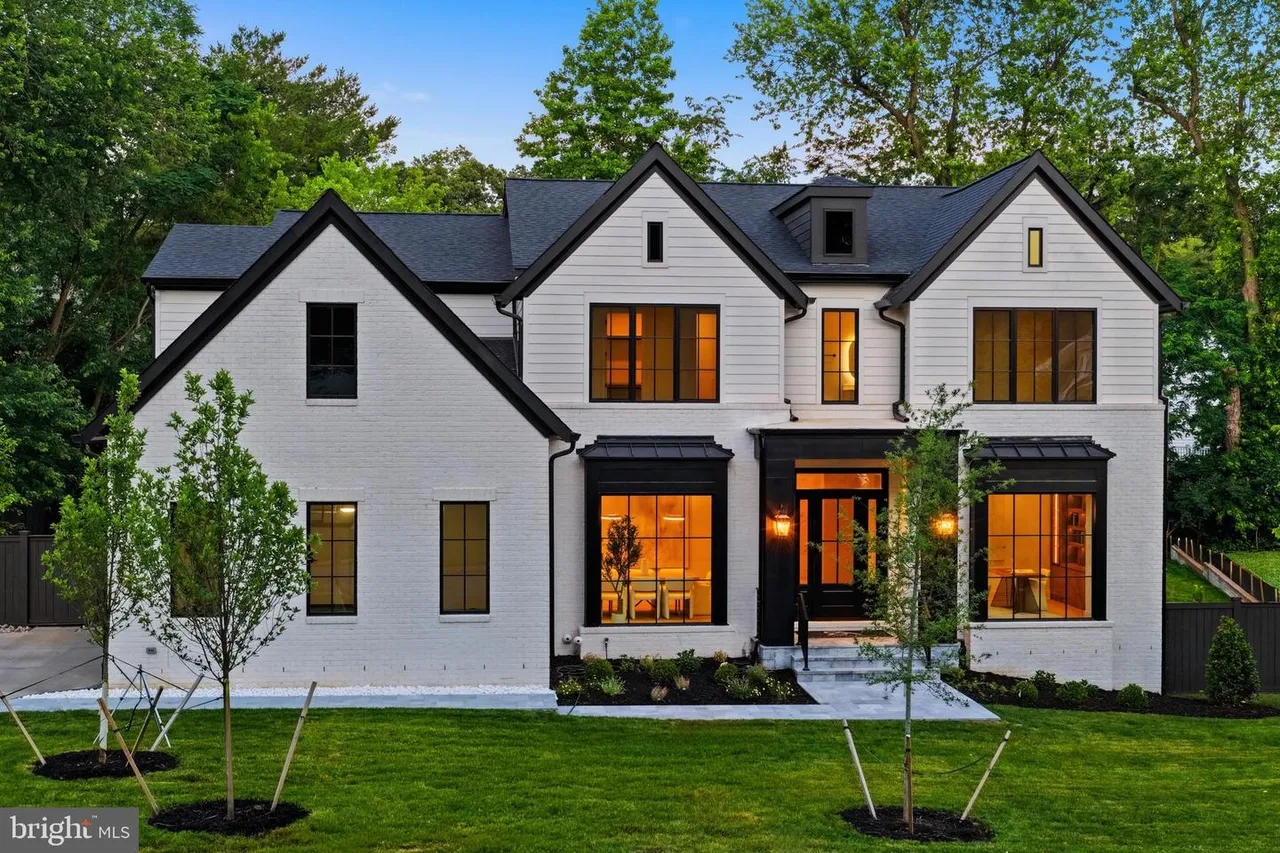
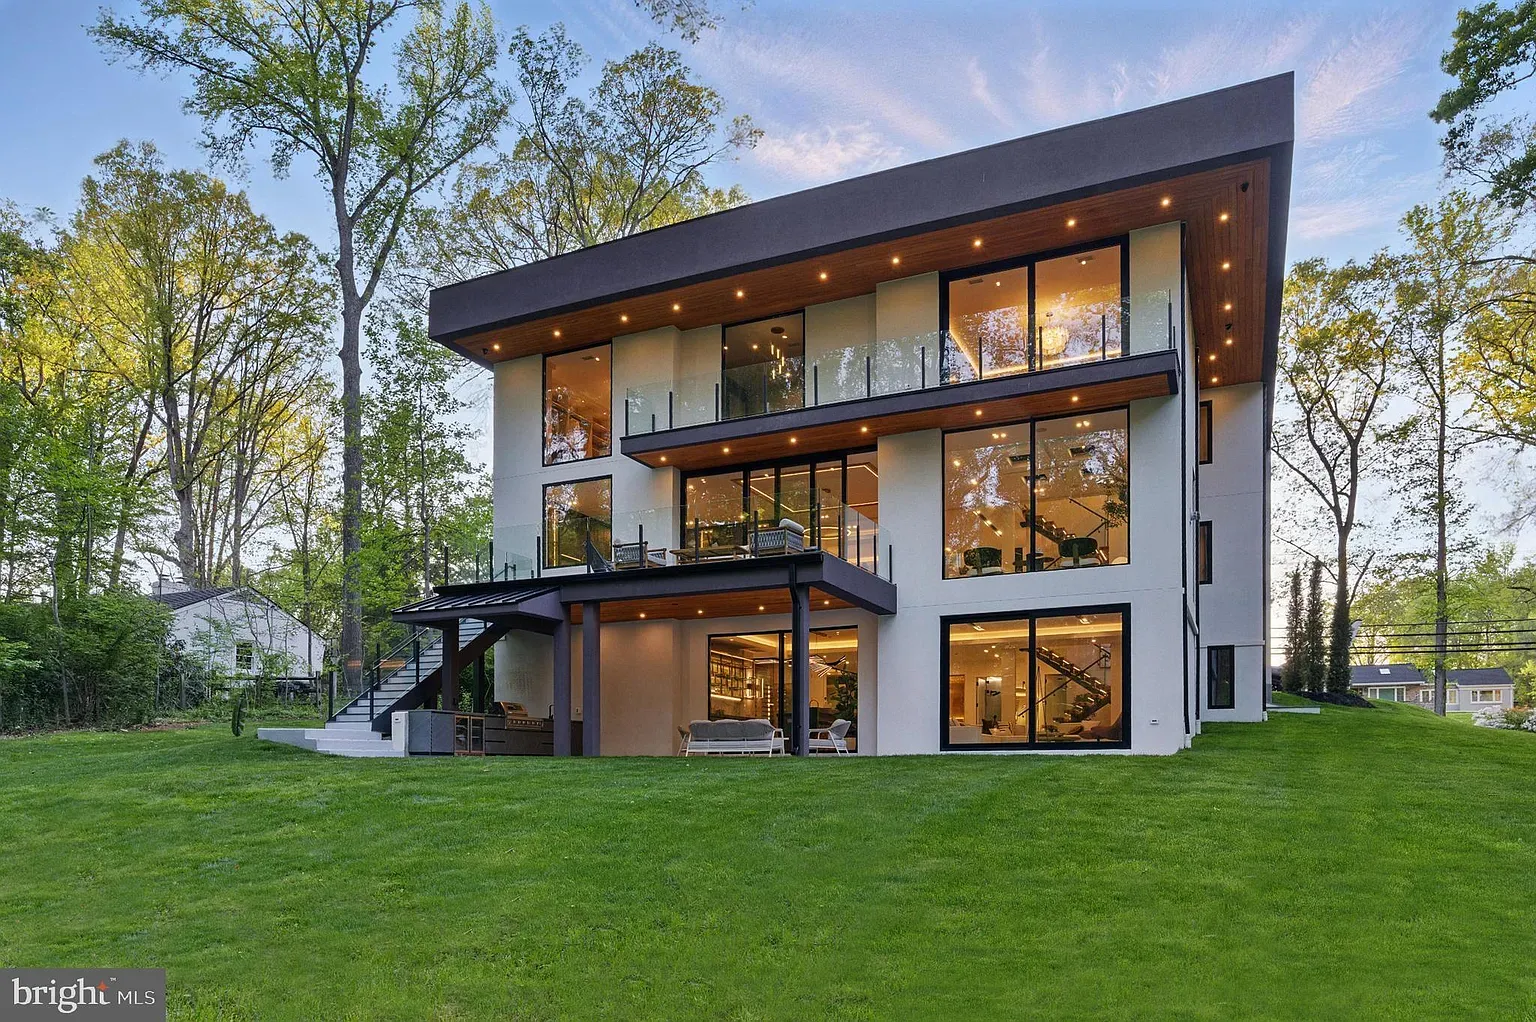
  • Dumbarton — the house the millwork was built for

    Completed projects

    Dumbarton

    • VA
    • 2026
    • 8,000 SF
    • 5 BD
    • 8 BA

    See the project

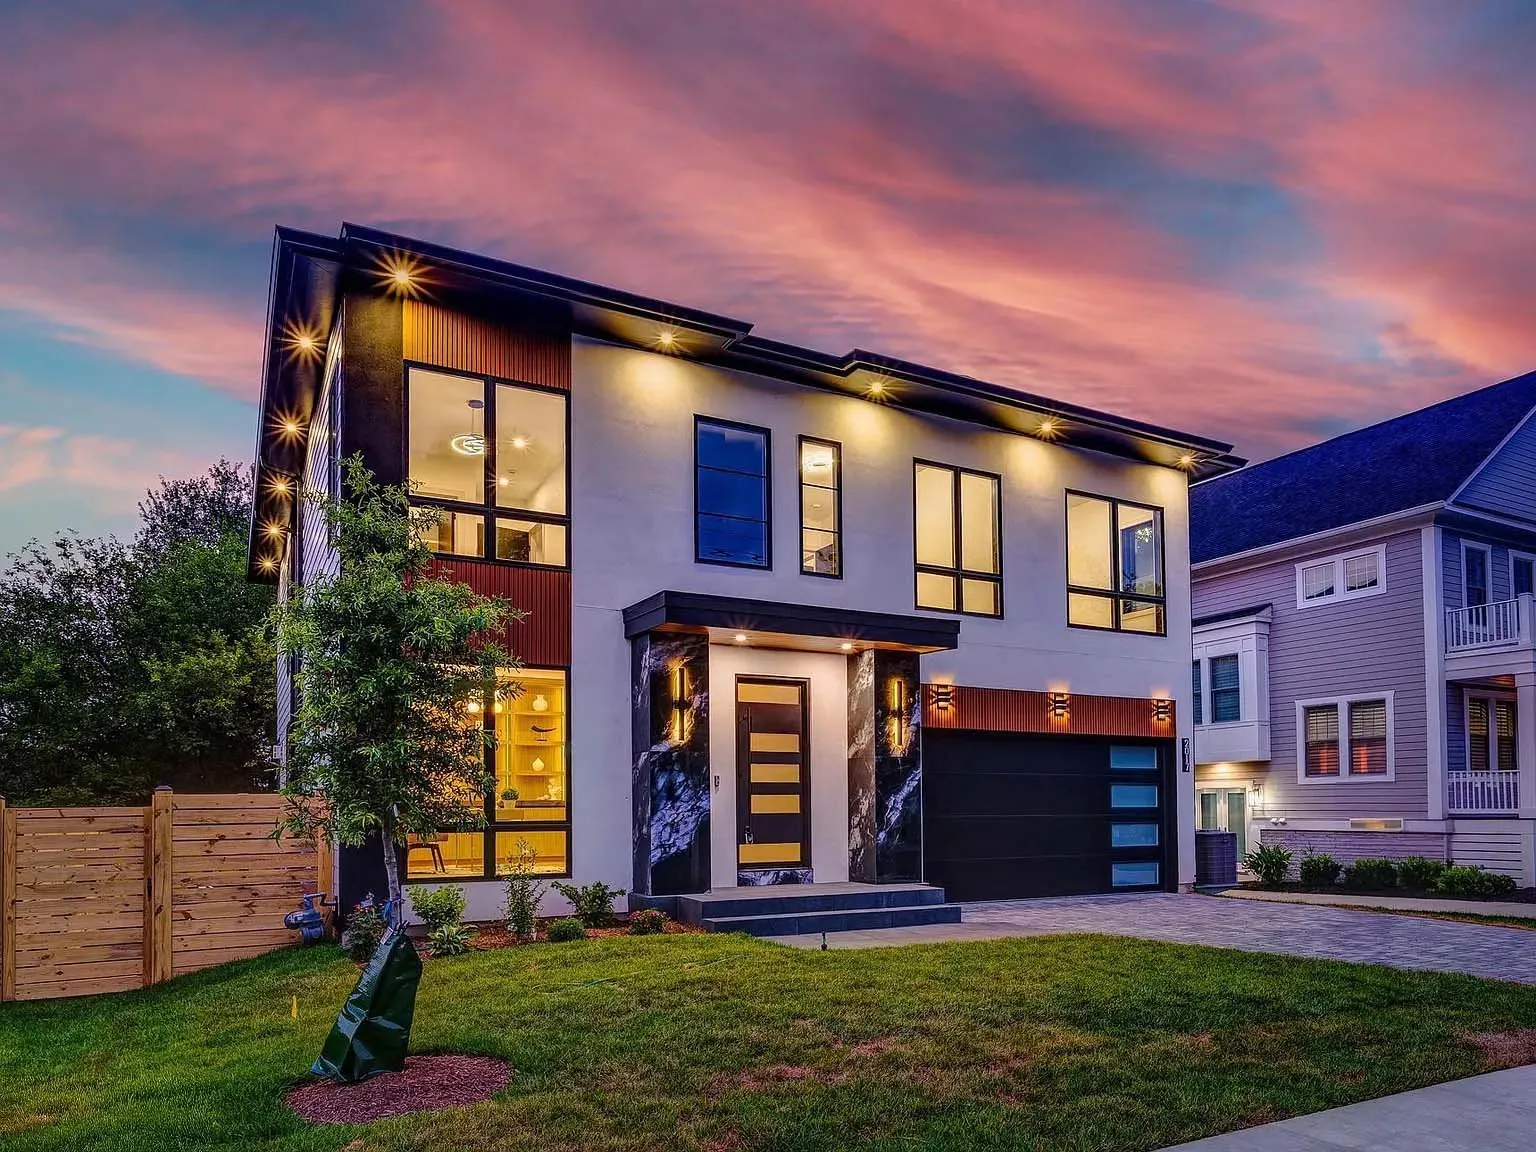
  • Elsinore — the house the millwork was built for

    Completed projects

    Elsinore

    • VA
    • 2025
    • 7,163 SF
    • 6 BD
    • 7.5 BA

    See the project

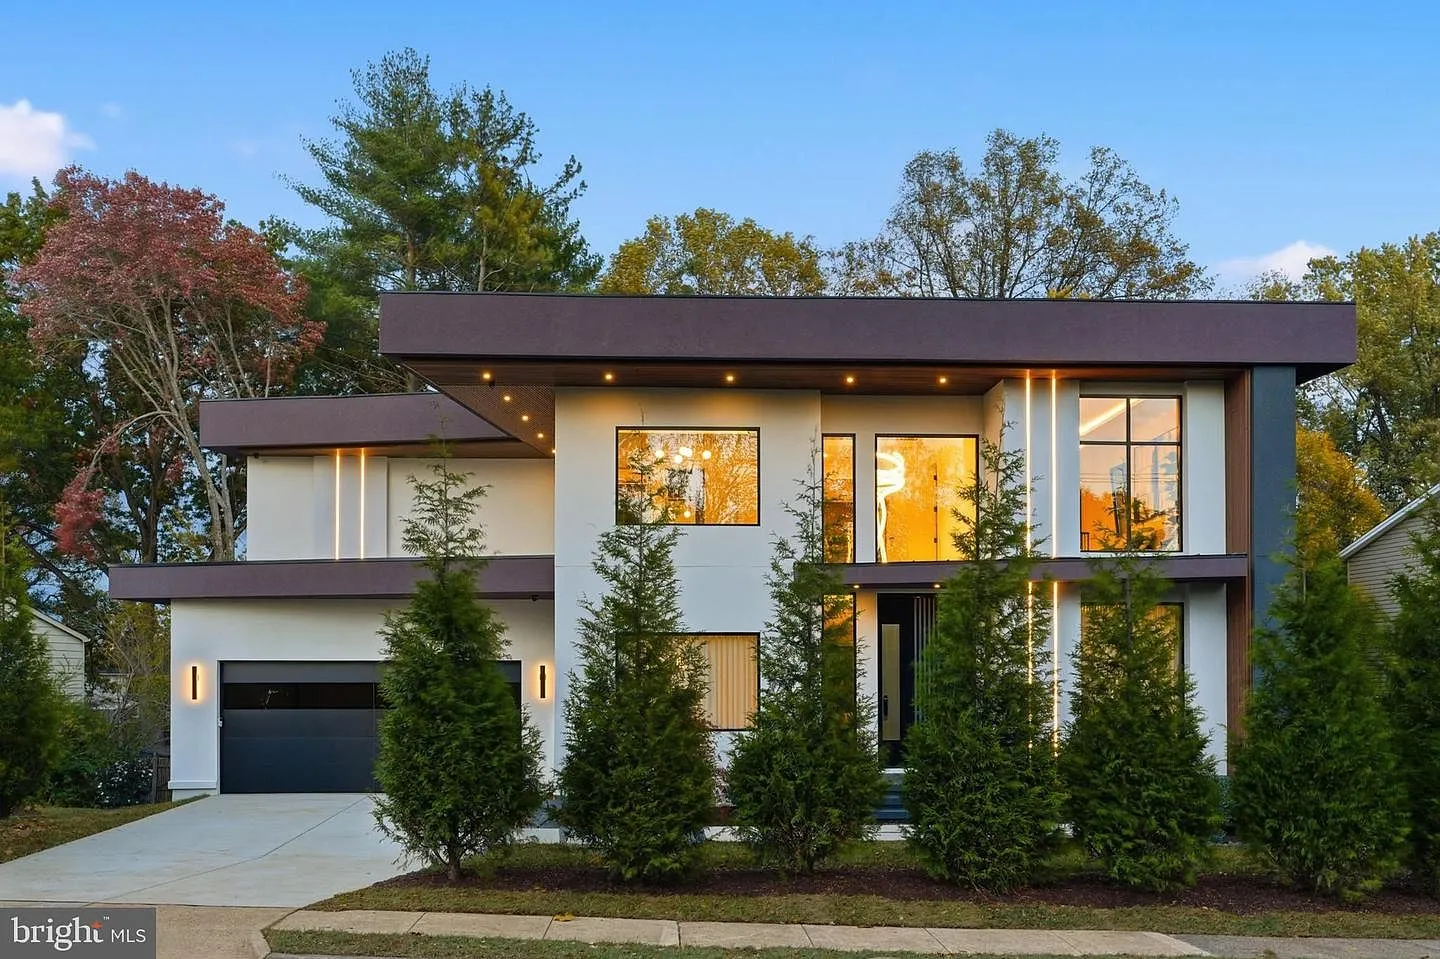
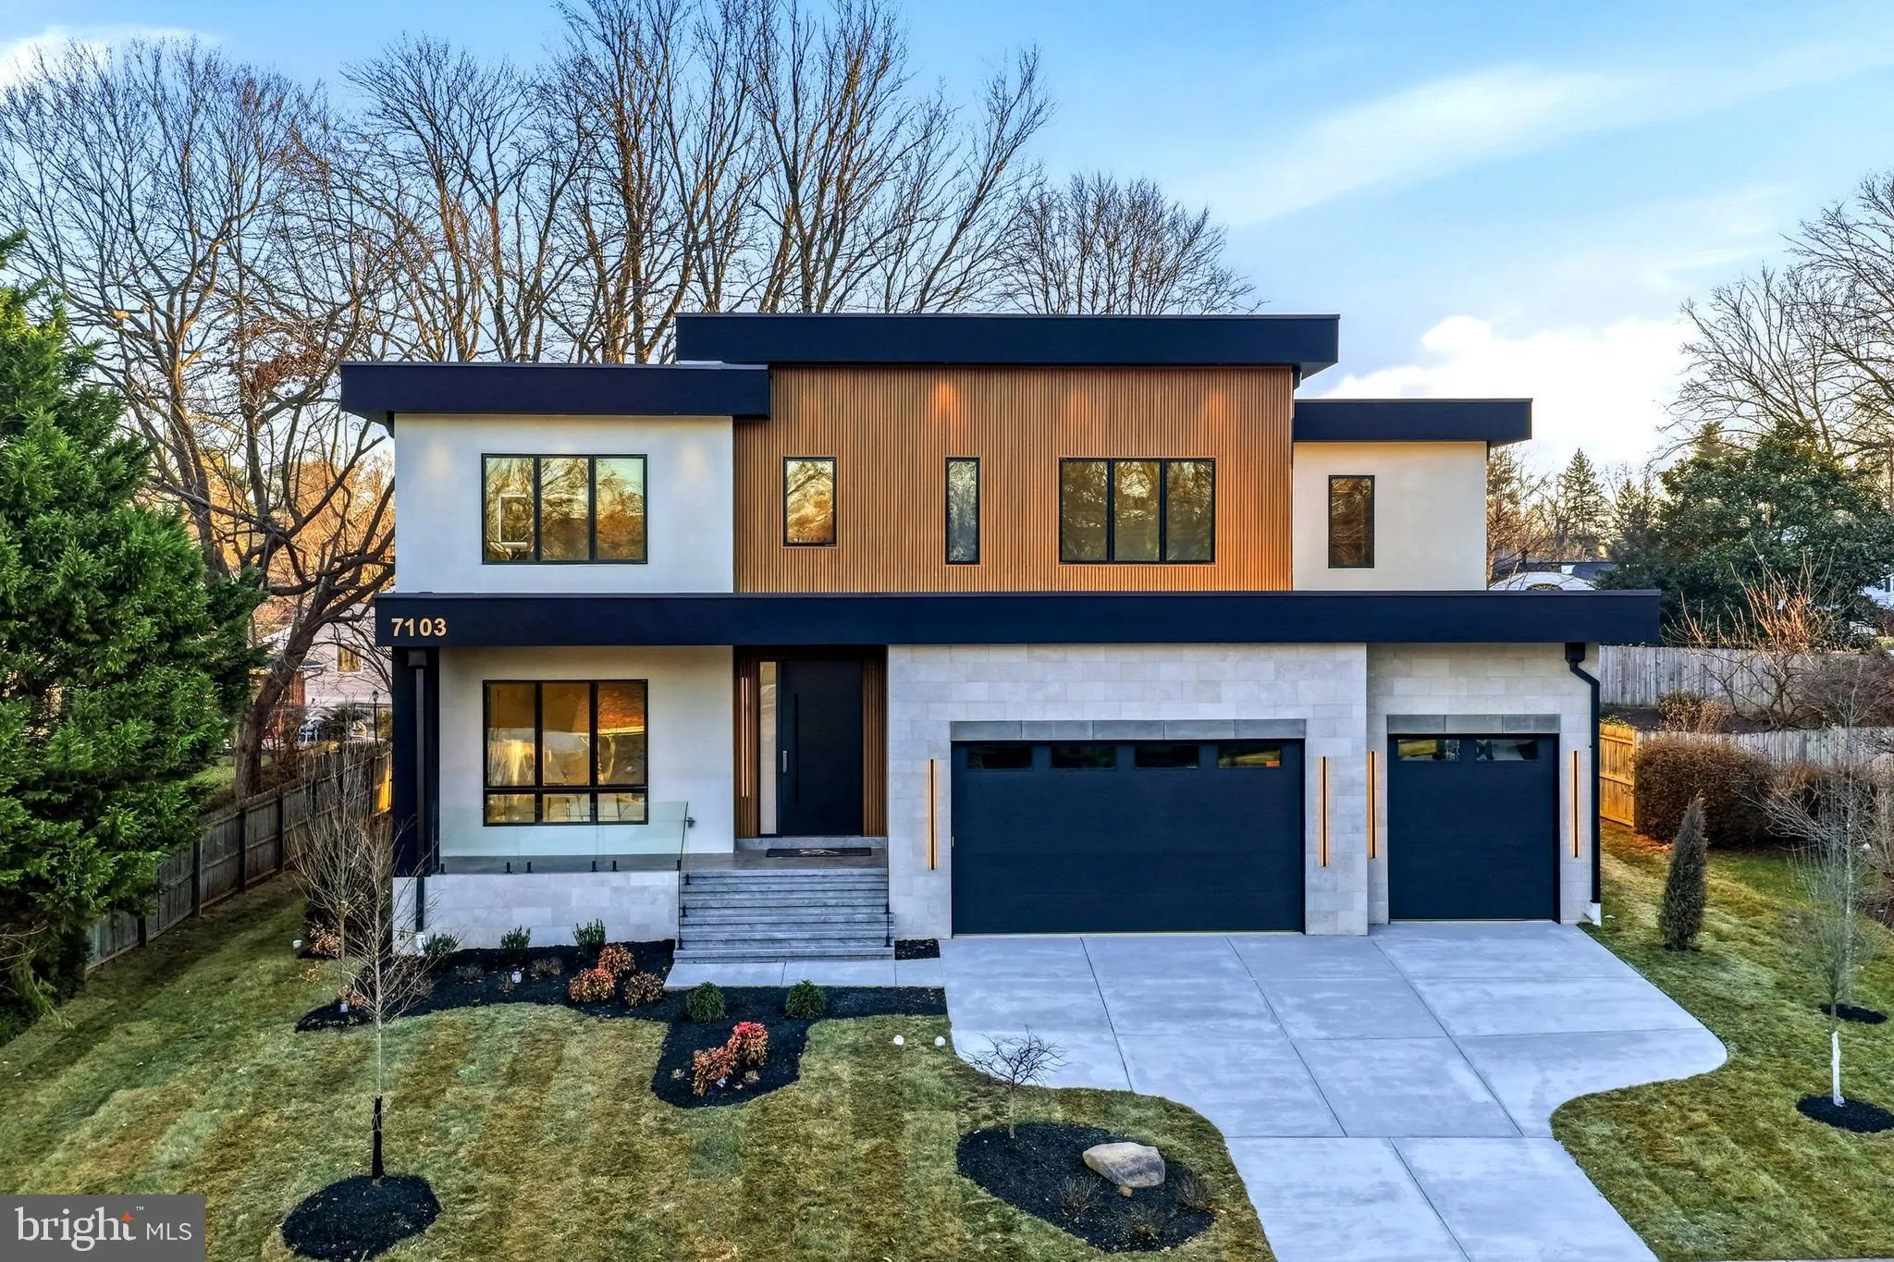
  • N Greenbrier — the house the millwork was built for

    Completed projects

    N Greenbrier

    • VA
    • 2025

    Kitchen, bathrooms, closets, and living-space millwork for a custom home in Virginia, drawn and installed as a single package.

    See the project

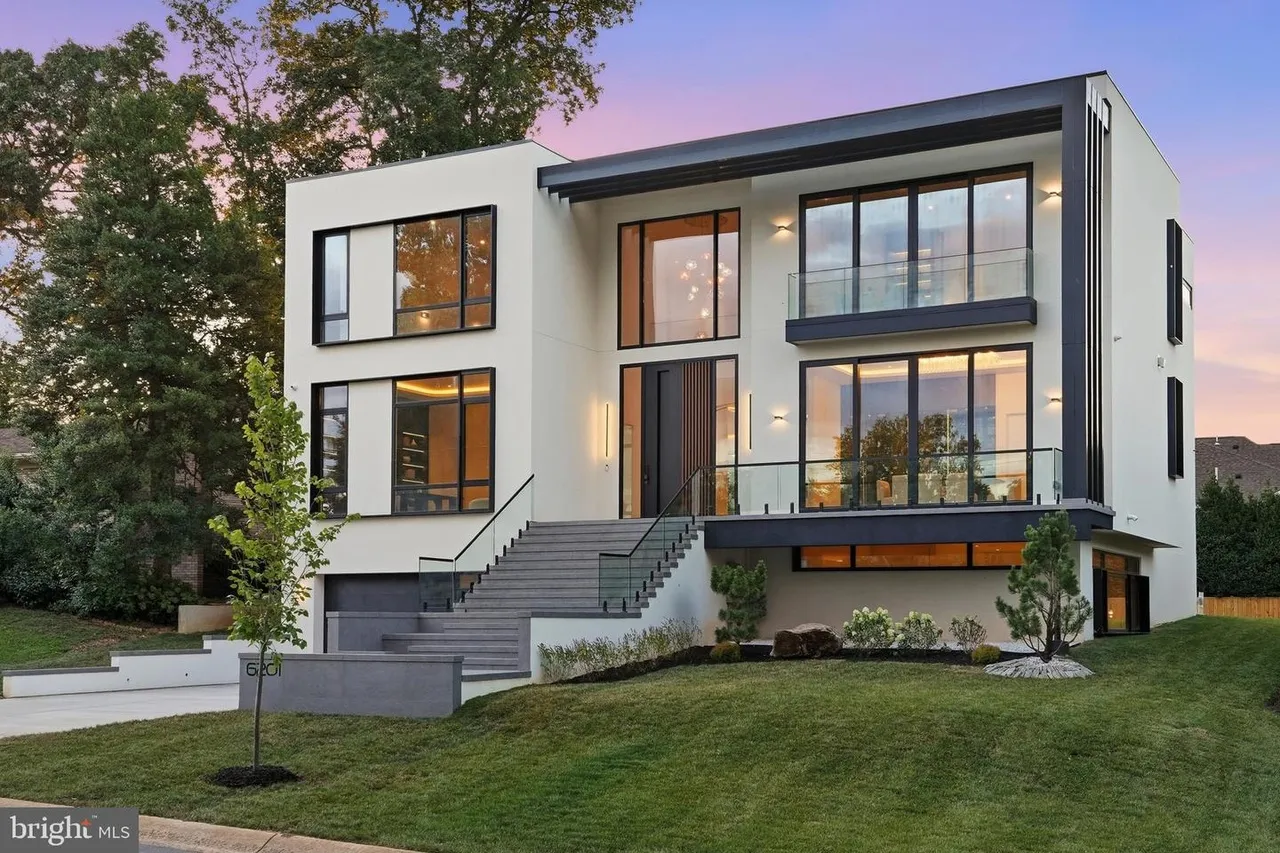
  • Old Courthouse — the house the millwork was built for

    Completed projects

    Old Courthouse

    • VA
    • 2025
    • 7,972 SF
    • 5 BD
    • 8 BA

    See the project

  • Plainview — the house the millwork was built for

    Completed projects

    Plainview

    • MD
    • 2026
    • 8,190 SF
    • 5 BD
    • 7 BA

    See the project

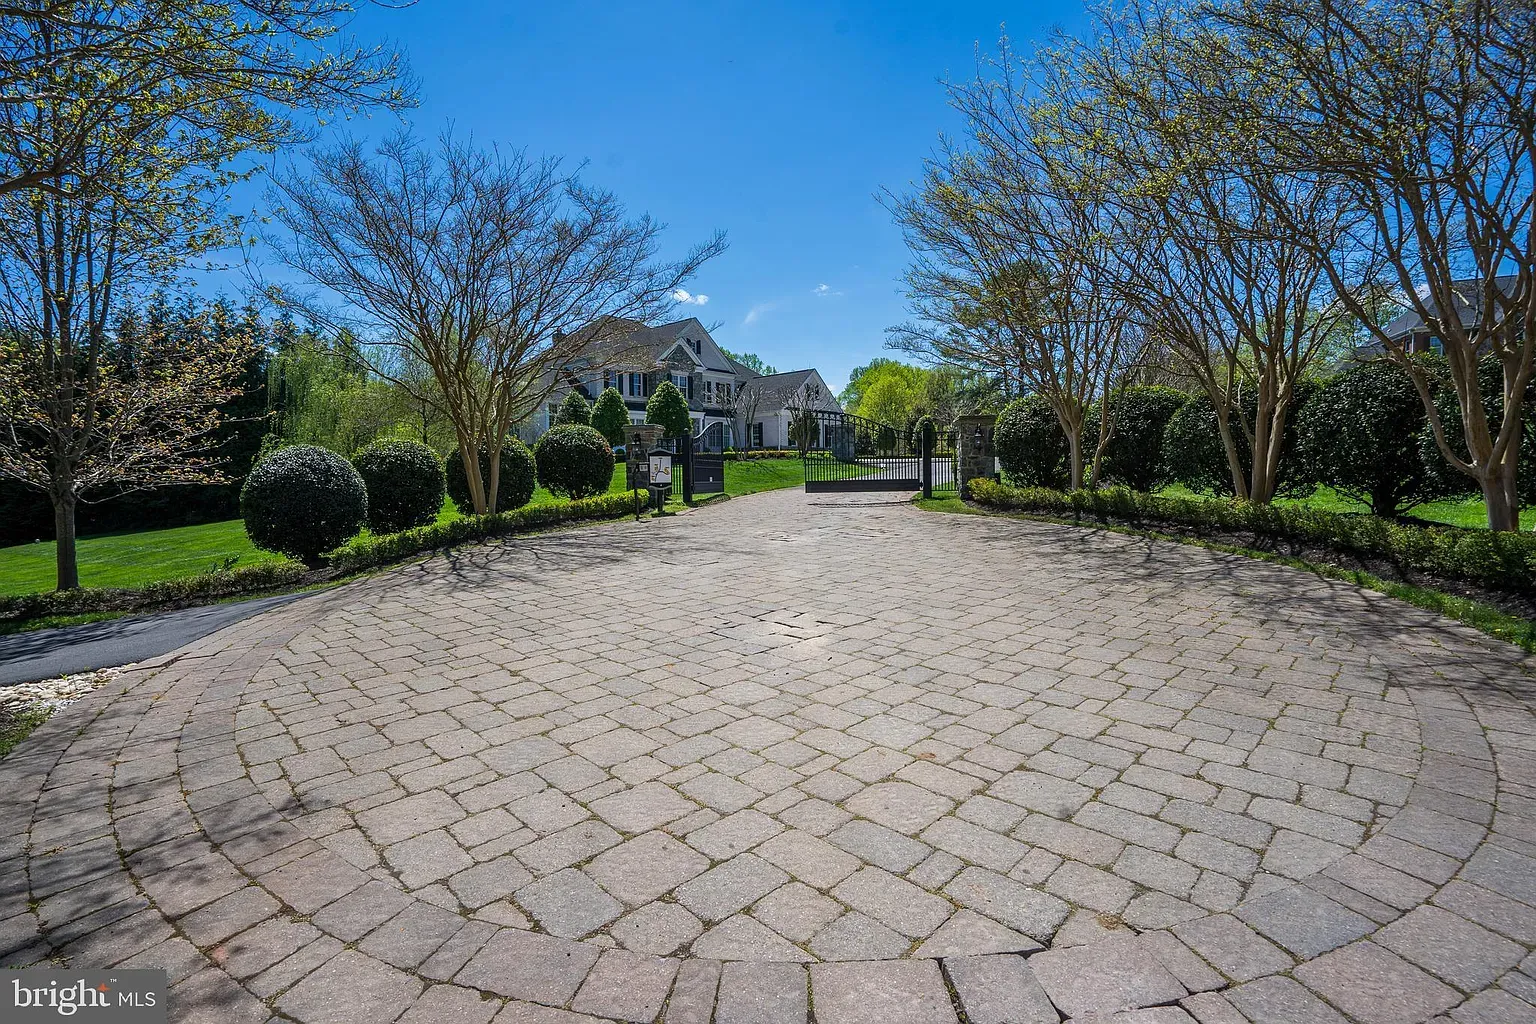
  • Prosperity — the house the millwork was built for

    Completed projects

    Prosperity

    • 2025
    • 7,576 SF
    • 5 BD
    • 8 BA

    A 7,576 SF house carrying the full millwork scope: kitchen and spice kitchen, eight bathrooms, fitted closets, and the living spaces between them.

    See the project

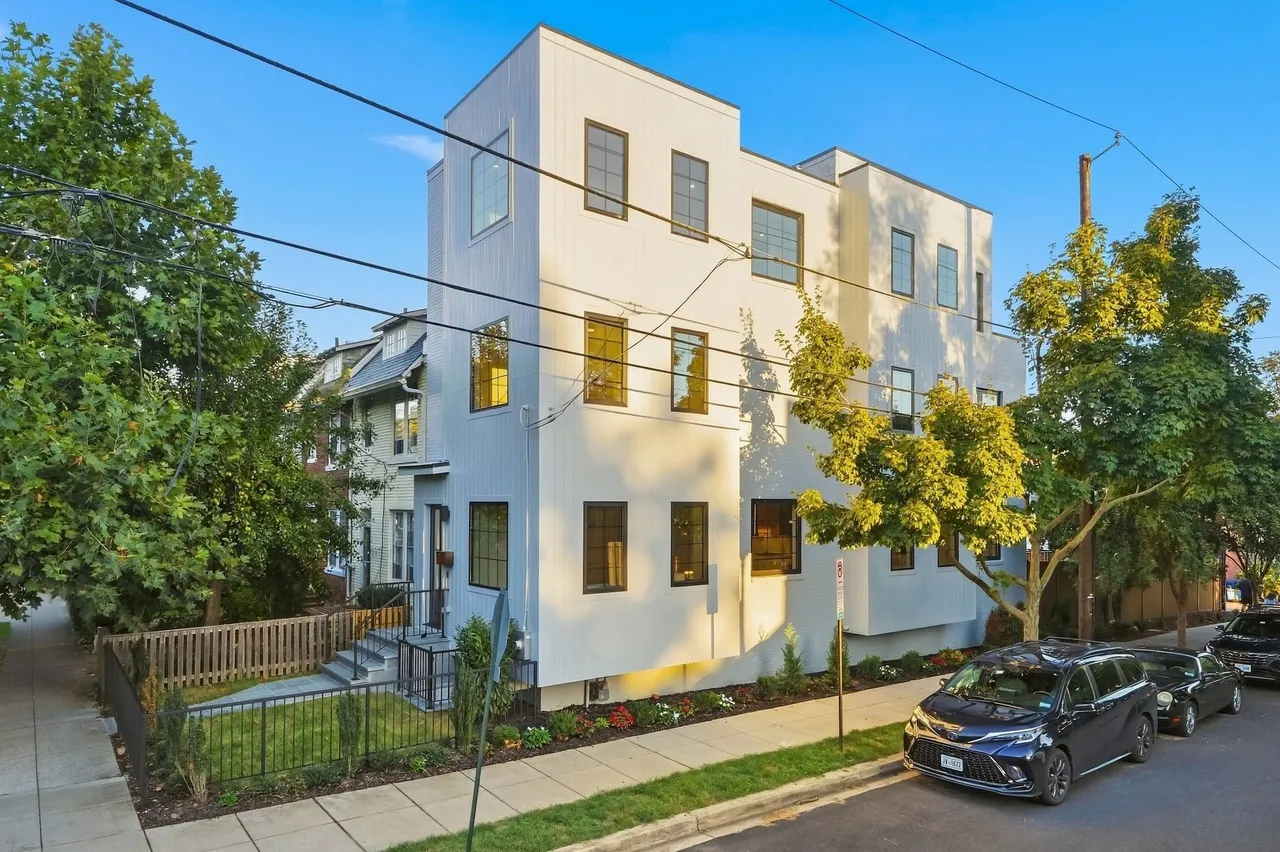
  • T Street — the house the millwork was built for

    Completed projects

    T Street

    • DC
    • 2026
    • 3,720 SF
    • 5 BD
    • 6 BA

    See the project

  • Westbury — the house the millwork was built for

    Completed projects

    Westbury

    • VA
    • 2025
    • 8,094 SF
    • 6 BD
    • 7.5 BA

    See the project

Upcoming projects

Houses now on the drawing board

  • Beachmill

  • Brook Rd

  • Saigon

  • Woodside

How a house runs

From the bid package to the punch list

Four steps under one contract, sequenced against the site, with the countertop template date as the fixed point the rest is measured from.

  1. 01 — Bid

    Takeoff and pricing

    Priced from the plan set and the millwork scope of work, and designed to the cabinetry allowance the budget already carries.

    Output Bid package

  2. 02 — Submittal

    Shop drawings and field verification

    Submittal-ready elevations and sections, and nothing released to fabrication before a field measure against as-built conditions.

    Output Submittal set

  3. 03 — Release

    Release to fabrication

    The build is sequenced against the site: drywall, then the set, with the countertop template date held as the fixed point.

    Output Release date

  4. 04 — Site

    Set, trim-out and punch

    The crew that sets the millwork carries the punch list to closeout, so the trade that installed it is the trade that answers for it.

    Output Closeout

Start with what you already have

Tell us where the house is and what you have in hand: a plan set, the millwork scope of work, or the cabinetry allowance alone. That is enough for a first answer.

Questions we are asked

Scope and where we work

  • What does one millwork contract cover?

    Kitchen and spice kitchen, butler's pantry and wet bar, every bathroom vanity and linen run, fitted closets, mudroom, laundry, and the built-ins in the living spaces. One scope of work, one drawing set, one finish schedule.

    The alternative is four subcontractors with four lead times and four different soft-close mechanisms in rooms that face each other.

  • What do the spec tiers change?

    Door material, hardware level, countertop class and lead time. They are scope, not a price list: specify the tier the house is built to and the package follows it through every room.

    A community of spec homes and a single custom house use the same tiers. What changes is how many houses the specification is written once for.

  • Where do you work?

    Northern Virginia, Washington DC and the Maryland side of the river, from a shop in Chantilly. Most of what we build lands in McLean, Great Falls, Vienna, Arlington, Bethesda and Potomac.

    The limit is not a radius, it is the number of site visits a job needs. A house far enough out that the field measure and the set stop being day trips is a house we will say so about before quoting it.

  • Do you install, or deliver to the site?

    Installation is inside the scope. The contract that covers the cabinets covers setting and levelling them, scribing to the walls that got built, and hanging the doors and drawer fronts at the end — the fit is ours to get right, not something that lands on whoever is available that week.

    Delivery-only is possible where a builder already has a finish carpenter on the job, but it moves the fit onto them. Nothing is measured for stone until the boxes are set and level, so whoever sets them owns the template date.

Pricing and allowances

  • How is a project priced?

    From the drawings. Send the plan set and the millwork scope of work and we come back with a takeoff and plan-and-spec pricing, room by room, so the number can be read against the scope rather than taken whole.

    If the drawings are not final, the cabinetry allowance is enough to start. We design to that allowance and flag an overage before it becomes a change order — which is the point of raising it early, whether it lands on a builder's budget or a homeowner's.

  • Can I choose the materials myself?

    Yes, within the tier the house is specified at. Door material, finish, hardware and interior fittings are all selections, and we put samples in front of you rather than a rendering.

    Selections that move outside the tier are priced before they are ordered, not after.

Process and when to start

  • How early should we be brought in?

    Earlier than most people expect: at the plan stage, before rough-in. Cabinet layout sets where the plumbing comes through the floor, where the outlets land in a backsplash, and how much clearance a panelled appliance needs behind its door.

    Those are cheap decisions on a drawing and expensive ones once the walls are closed. Nothing has to be selected that early — the layout is enough.

  • When do you need to be on site?

    Three times. One walk before drywall with whoever is running the site, a field measure before fabrication, and the set itself, sequenced against tile and the countertop template date.

    Cabinets go in after drywall and before the template, which is why a millwork delay moves everything behind it.

  • I am building with my own builder. Who do I talk to?

    Either of us. The millwork usually sits inside your builder's contract, so the scope, the schedule and the invoicing run through them; the selections and the drawings are a conversation we are glad to have with you directly.

    It works the other way too. A builder who would rather hold every conversation themselves can, and we will keep the selections moving through their office instead.

  • What paperwork do you carry?

    A general liability and workers' comp certificate of insurance, a W-9, and lien waivers with each draw, in the form the office asking for them already files.

    Shop drawings go out submittal-ready — elevations, sections and a finish schedule in the form an architect expects to review, so the set does not come back for formatting.

Installation and after

  • When are the cabinets installed?

    After drywall and before the countertop template. Nothing is measured for stone until the cabinets are set and levelled, so that week is the one the rest of the finish schedule is built around.

    Tile usually wants to run before the vanities and after the kitchen boxes. That order is set job by job on the pre-drywall walk.

  • How long does a project take?

    The clock that matters starts at approved shop drawings, not at the first conversation. Everything before approval — layout, selections, revisions — runs at the speed the decisions get made, and that is the part of a schedule that most often slips.

    After approval the sequence is fixed: fabrication, finishing, field measure confirmation, then the set against the template date. Ask for the current lead time when you send drawings; it moves with the finish specified and with what the material is.

  • What happens after the install?

    A punch walk once the set is complete, and a second visit after the house has been through a heating season. Wood moves as a house dries out, and doors and drawer fronts that were aligned in the spring want re-setting in the winter — that visit is the one most people do not know to ask for.

    Coverage for material and workmanship is written into the contract rather than into a slogan, so it is worth reading before signing. Damage from another trade working after us is a repair we will quote and schedule rather than argue about, because the alternative is a room that stays unfinished while it is decided whose it was.