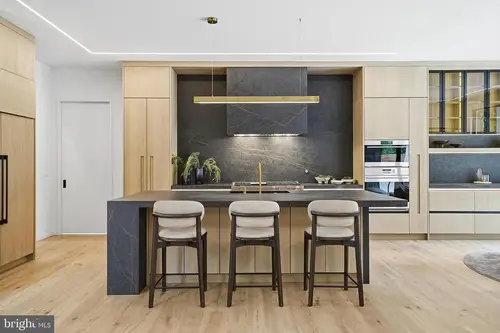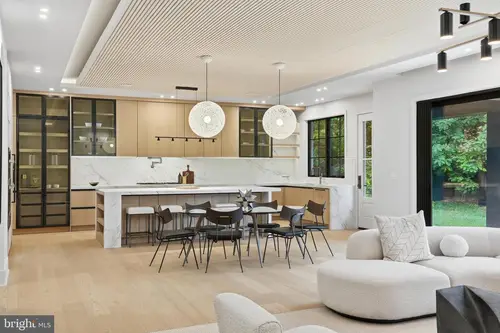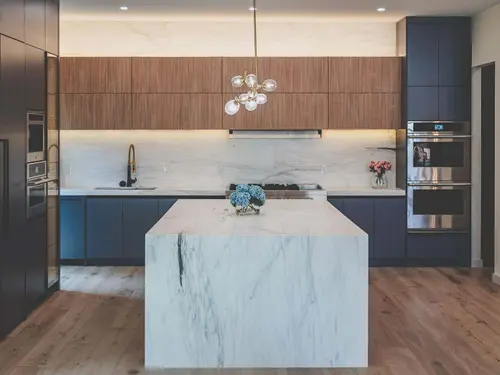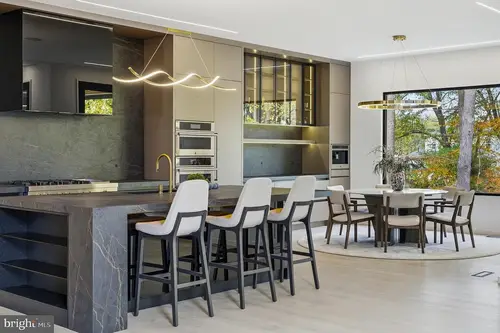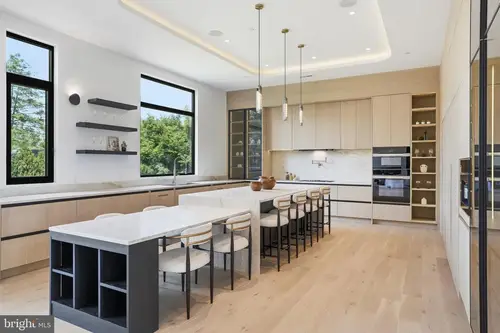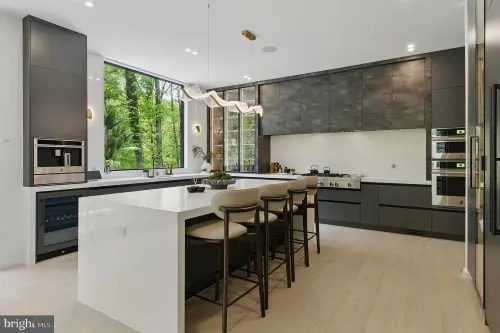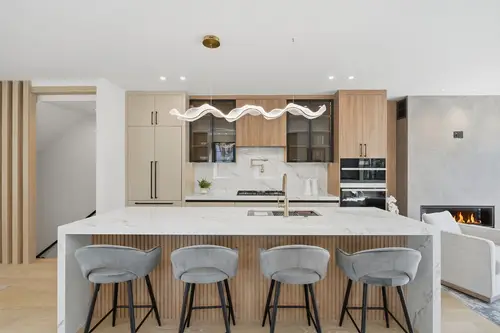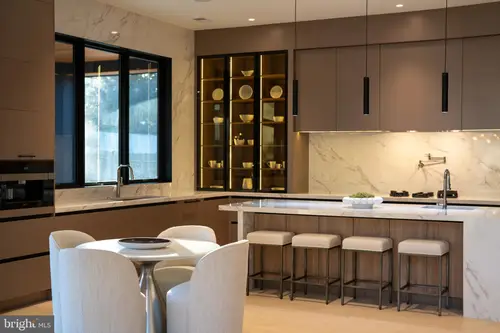
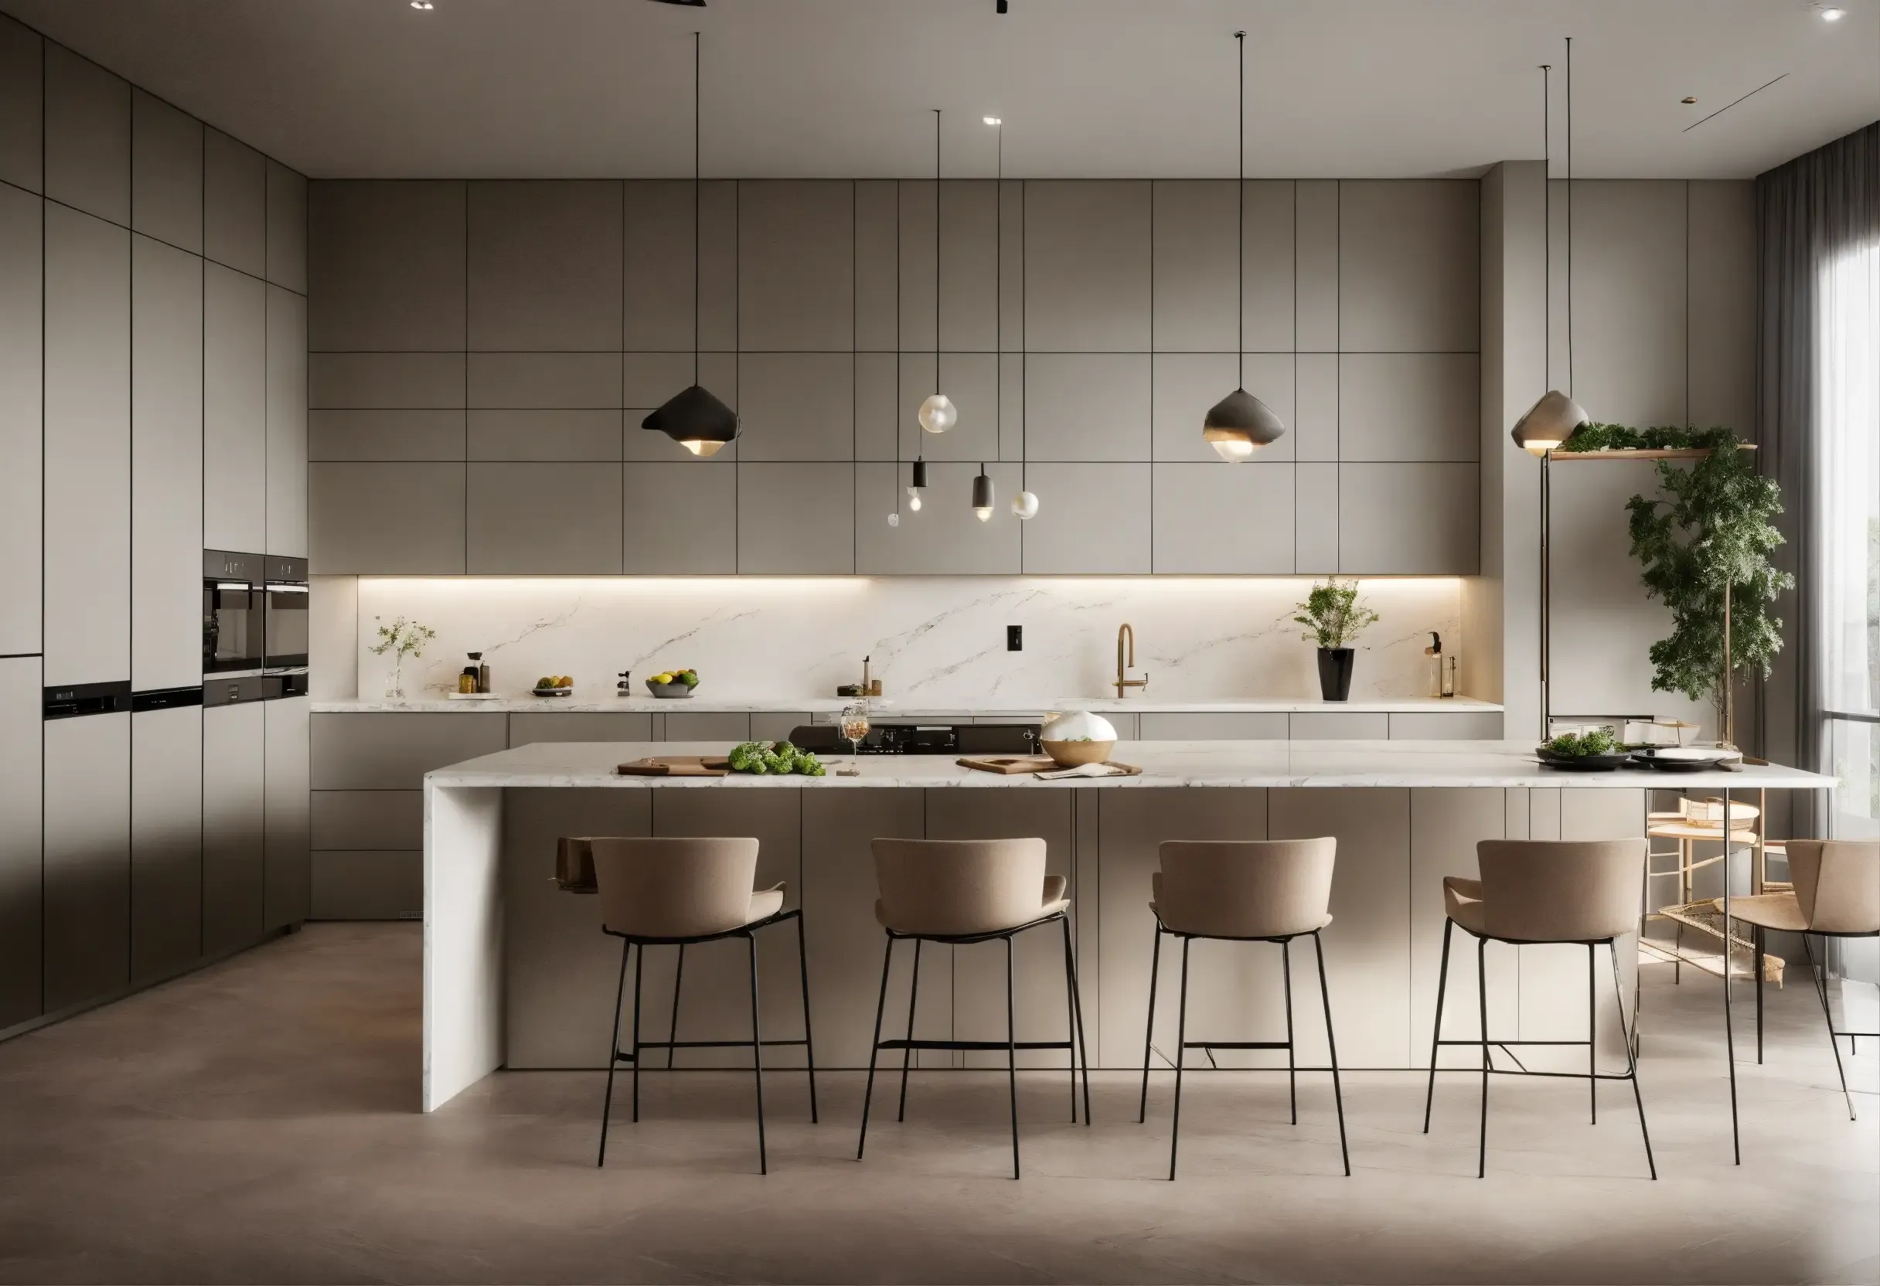
Kitchen

Kitchens

Kitchens, from shop drawings to punch-out

A custom kitchen carries more millwork than any other room, and more of the schedule with it: cabinets set after drywall and before the countertop template date, so the kitchen sits on the critical path whether or not anyone planned for it. We design to the allowance in your budget, issue submittal-ready shop drawings, and field verify against as-built conditions before anything is released to fabrication.

Kitchen, spice kitchen, butler's pantry, wet bar, breakfast area, and morning bar are one scope under one contract. Split across separate subcontractors they become separate drawing sets, separate lead times, and separate warranty conversations for the same house.

Here they share one drawing set, one finish schedule, and one install sequence, which is why the finishes arrive matched rather than merely similar.
What sits inside it

  • Spice Kitchen

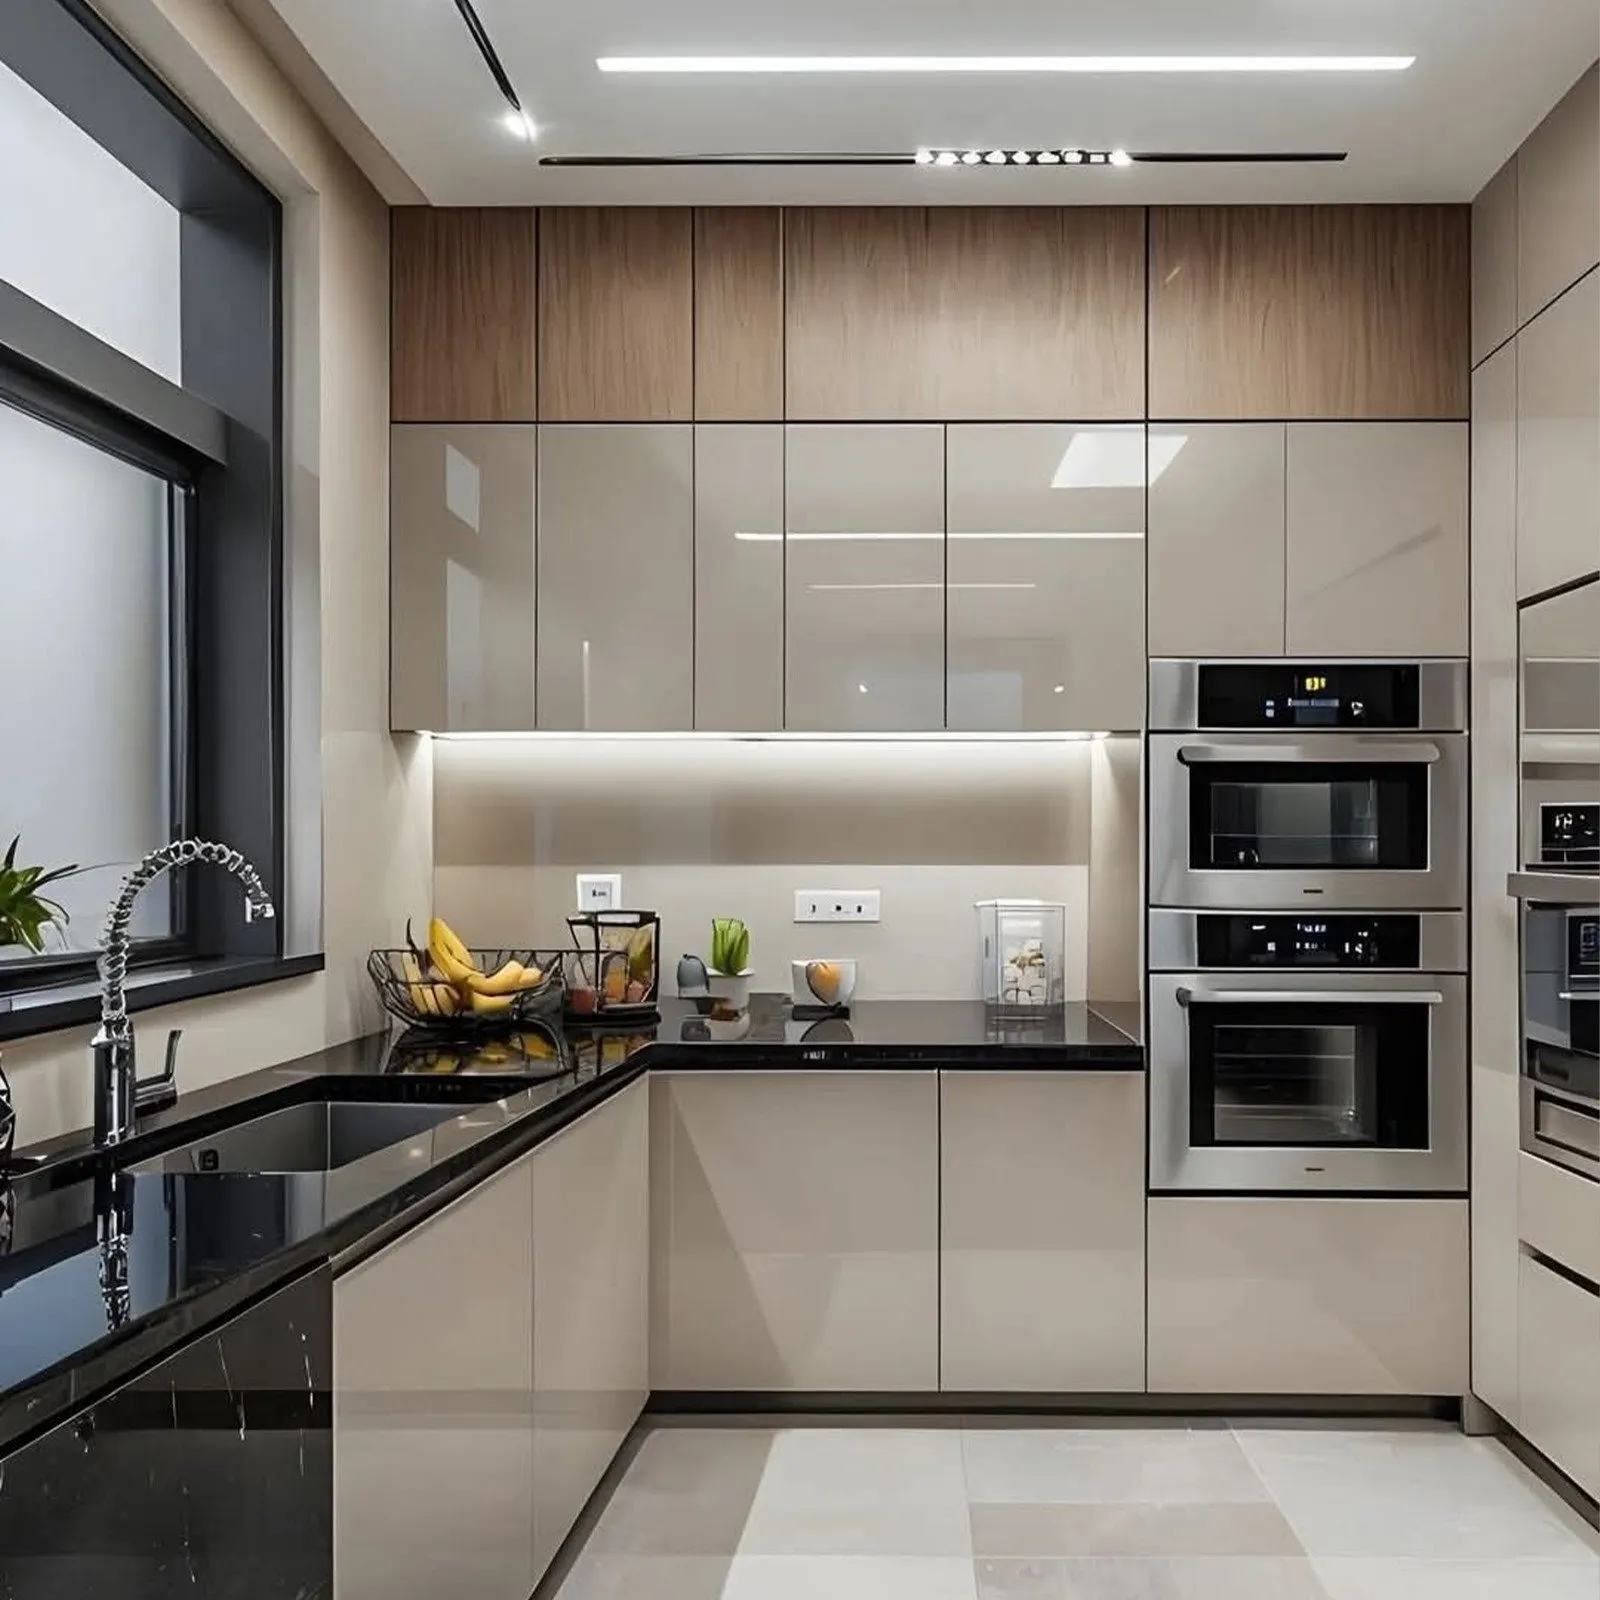
    Spice kitchen

    The room that keeps the main kitchen presentable. High-output cooking, the second sink, and the appliances nobody wants on the island move in here, which makes real ventilation and a door that closes on the noise part of the specification rather than an upgrade.

  • Wetbar

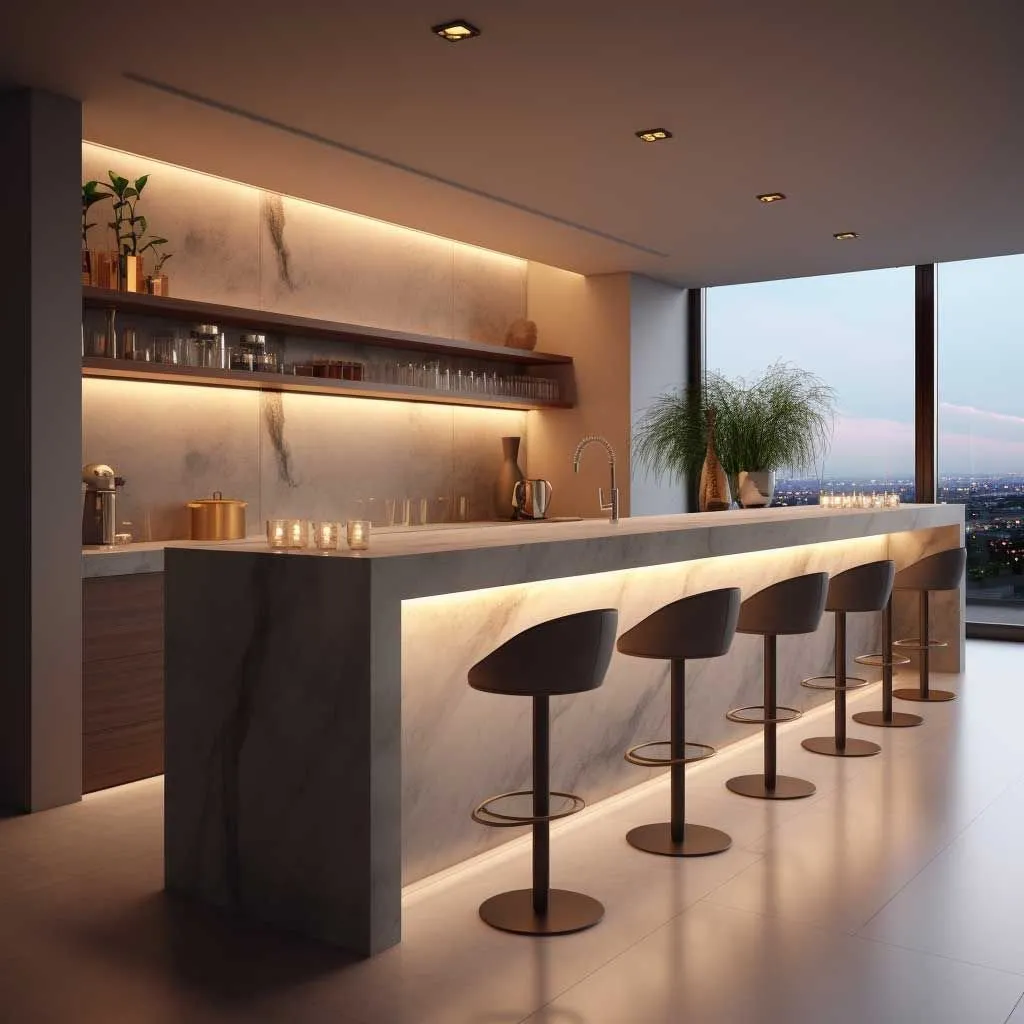
    Wet bar

    Plumbing, refrigeration, and glass storage in a run short enough that every inch of it is visible. Glass-front uppers and interior lighting are drawn with the electrical rather than added to it.

  • Breakfast Area

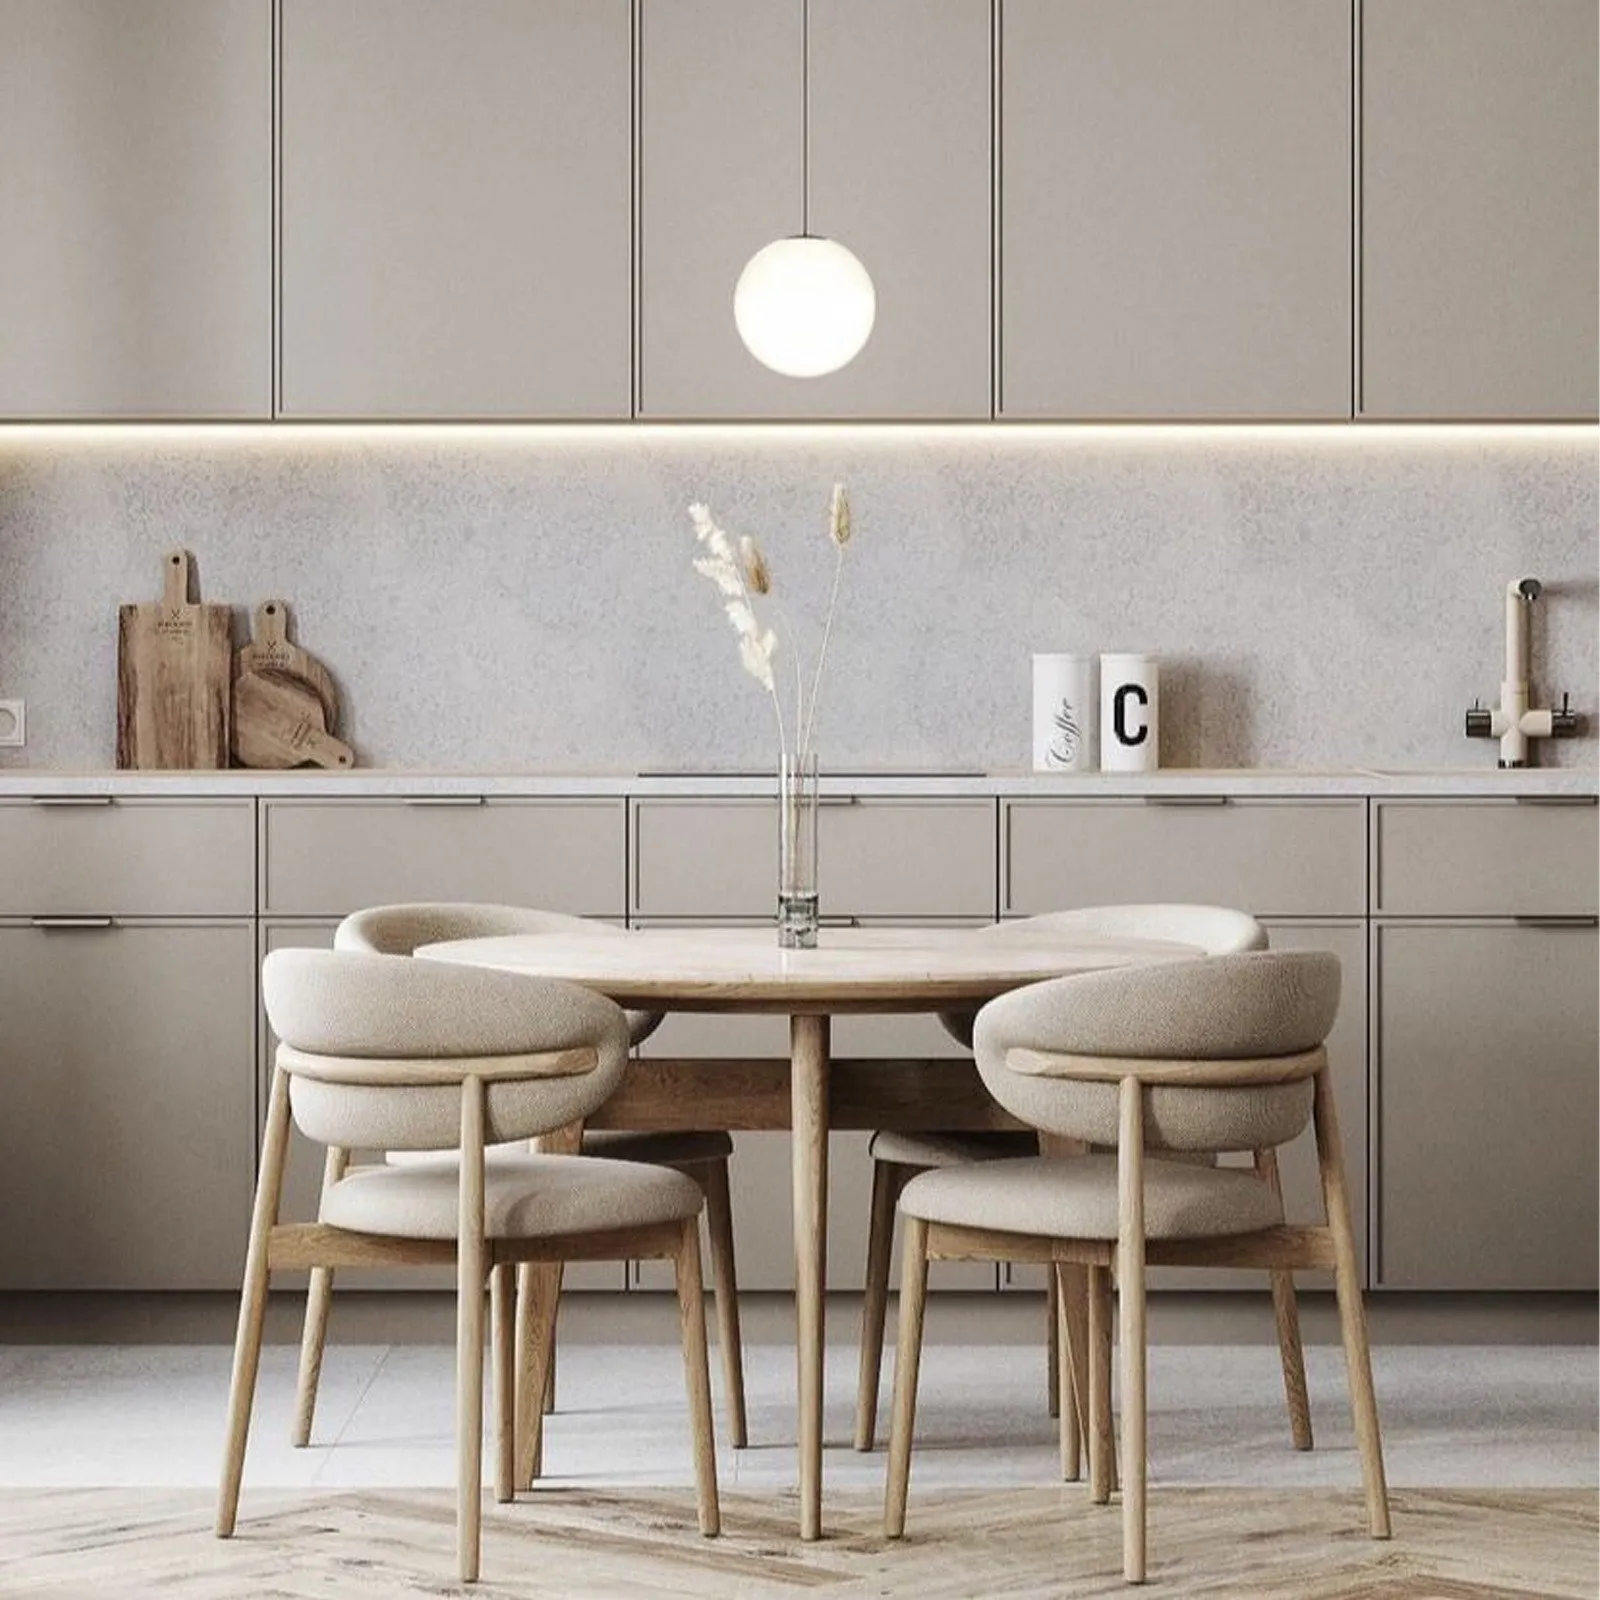
    Breakfast area

    Banquette seating, storage under the bench, and a table height that agrees with the seat. The joinery here takes daily wear at ankle level, so the toe kick and the seat edge are detailed for it.

  • Butler

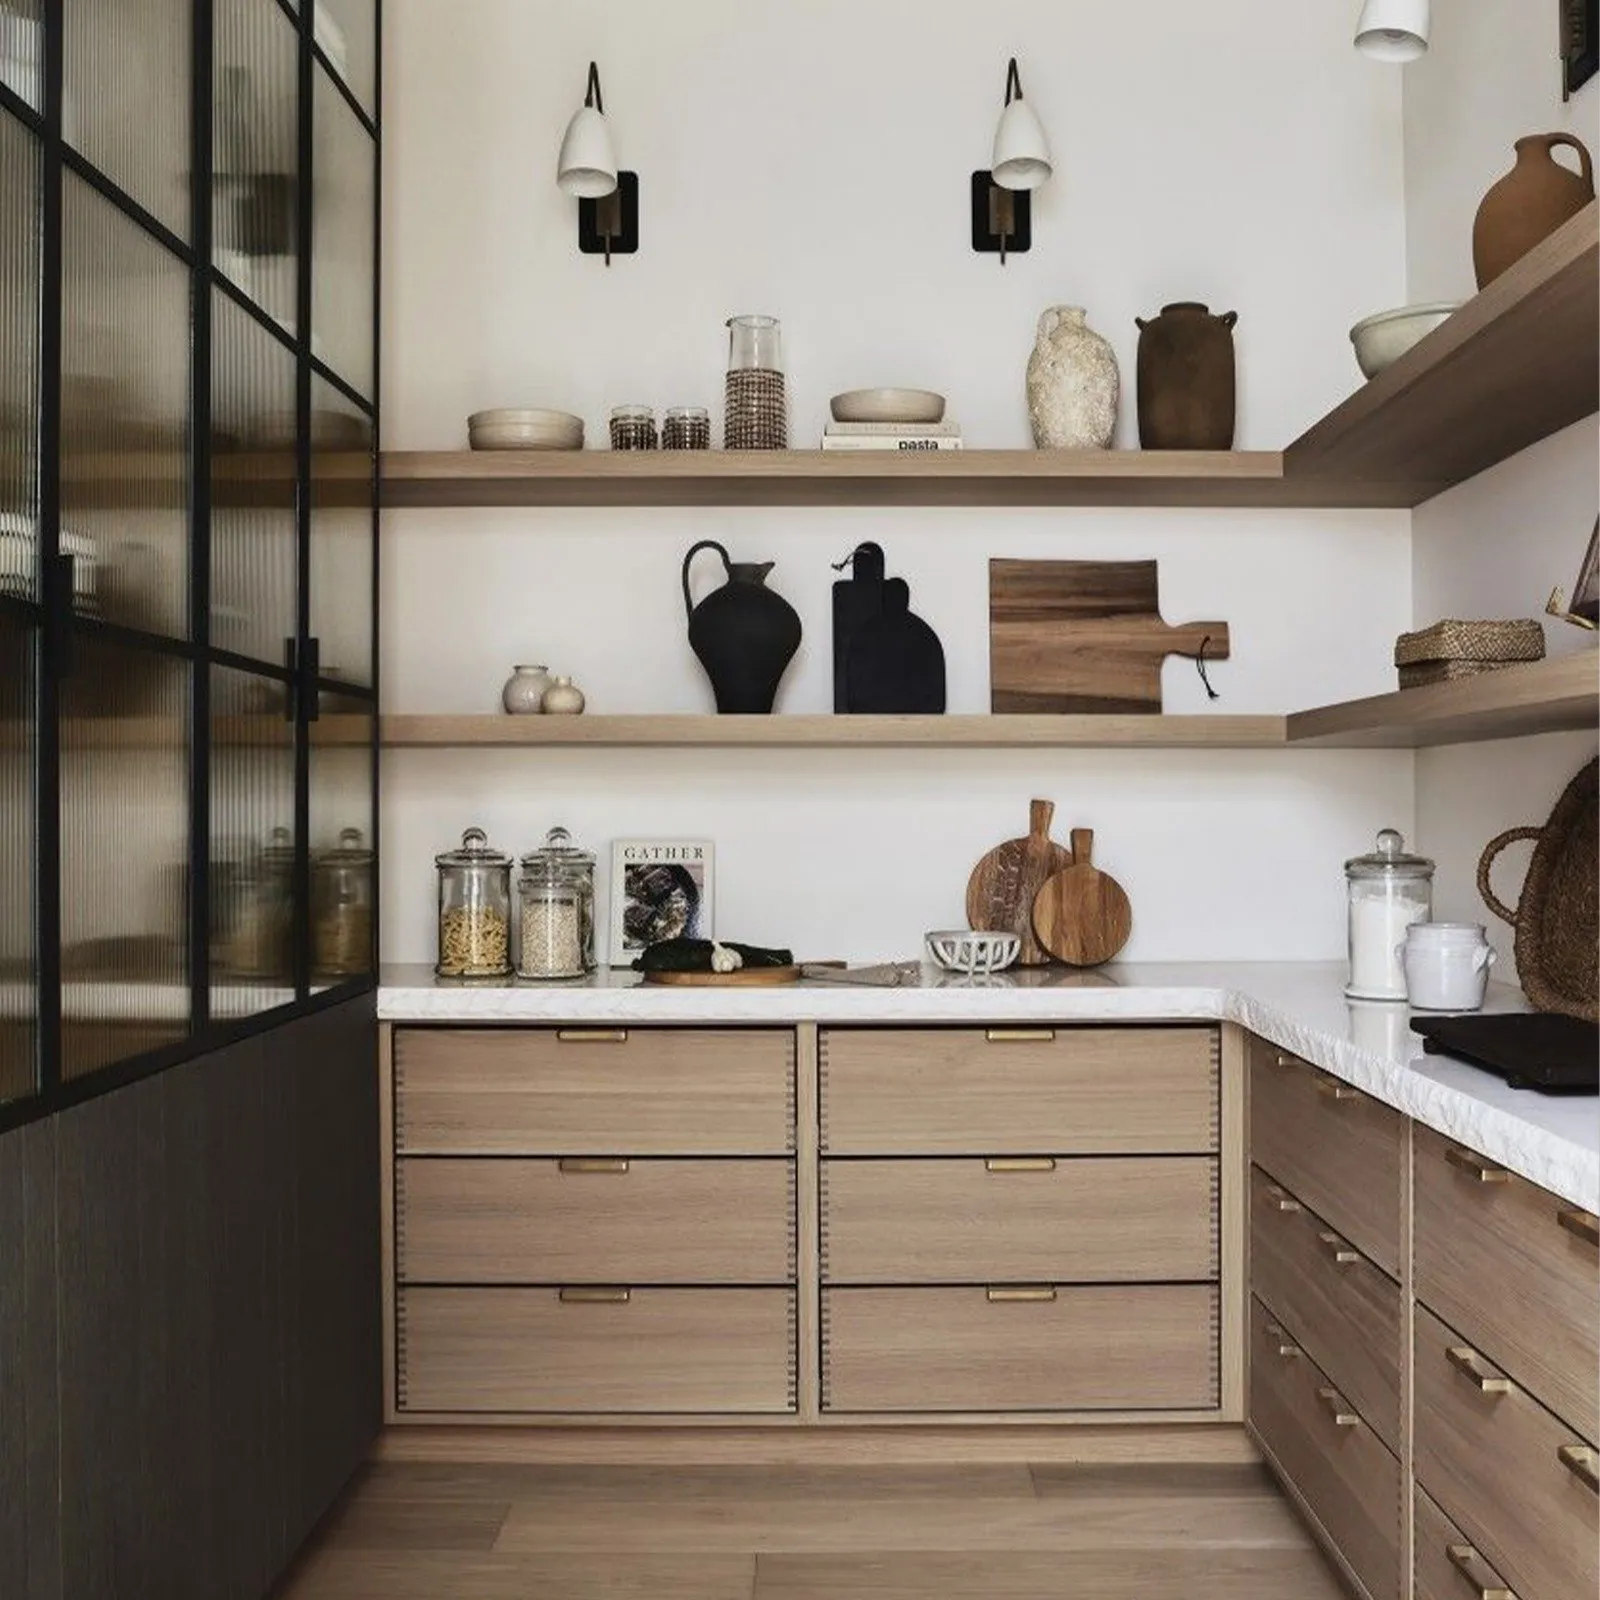
    Butler's pantry

    The staging run between kitchen and dining: serving surface, china and glass storage, and often a second dishwasher. Depth is set by what gets carried through it rather than by the wall it sits against.

  • Pantry

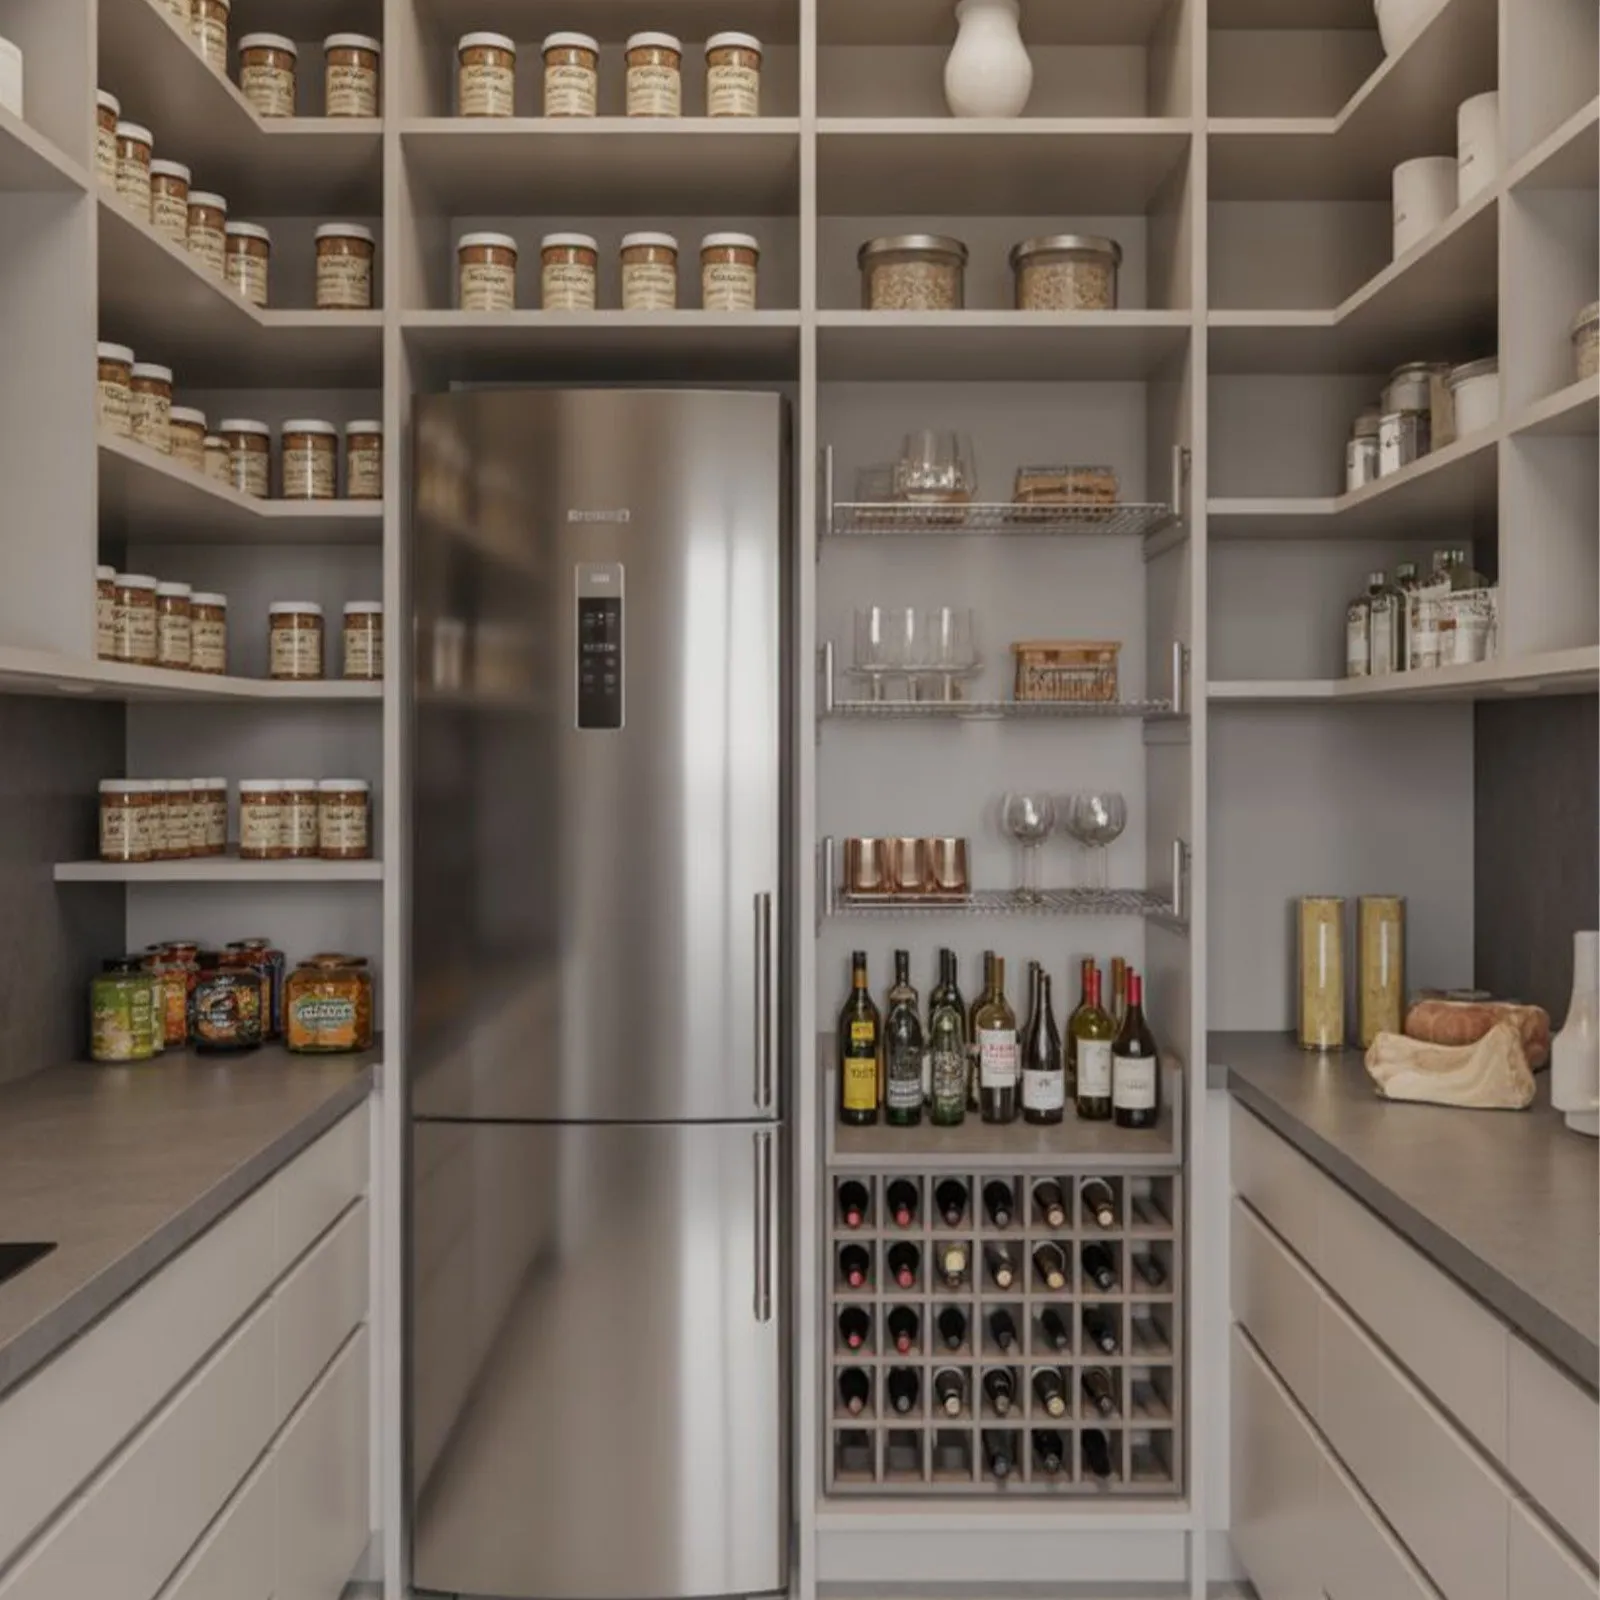
    Pantry

    Shelf depth, adjustability, and door swing decide whether a pantry holds what the household actually buys. Fixed shelving at a single depth is how a pantry ends up crowded and half empty at the same time.

  • Morning Bar

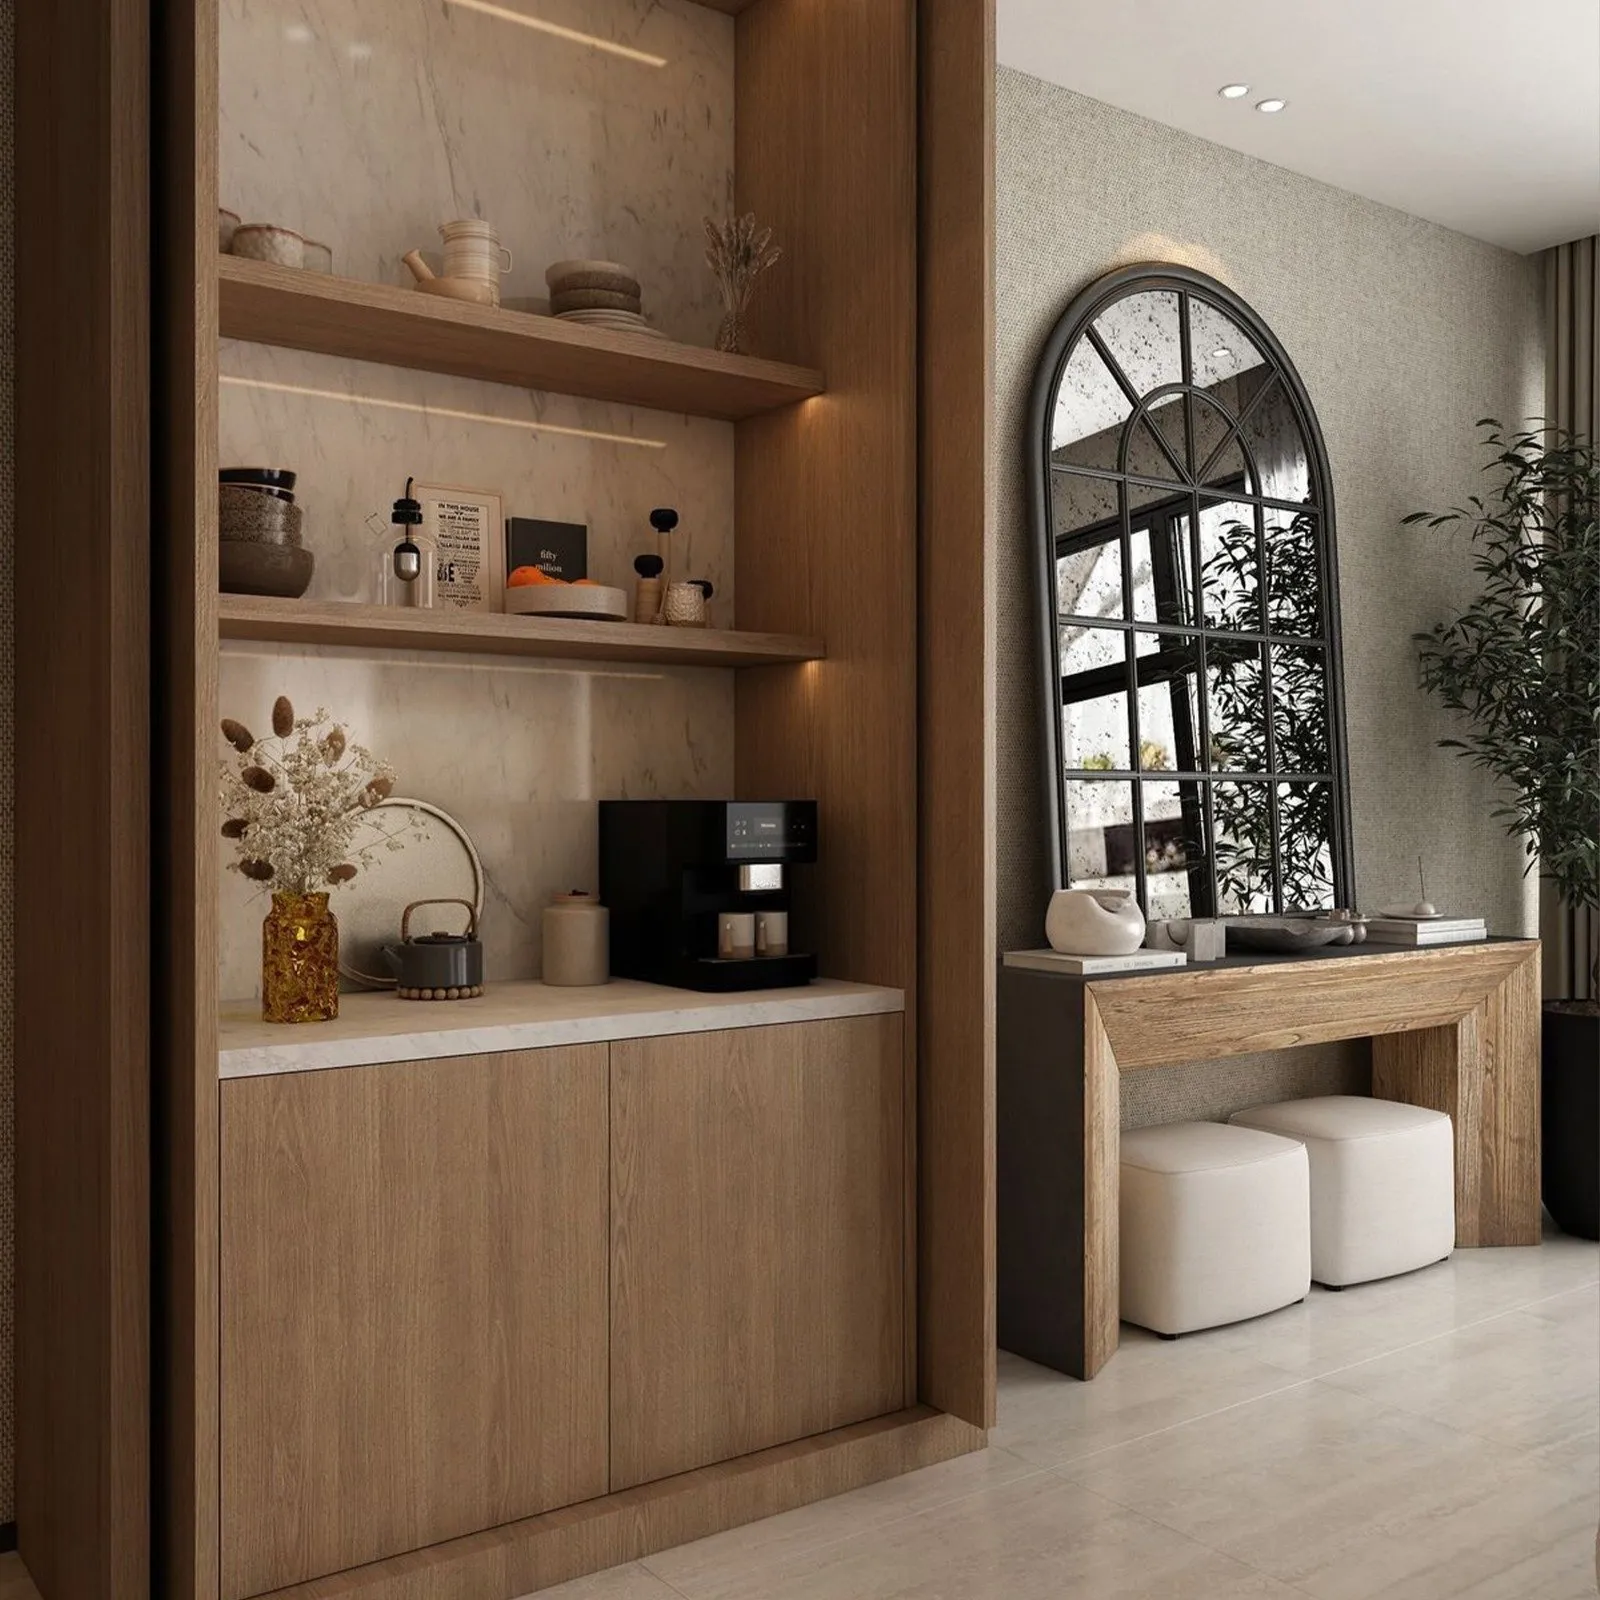
    Morning bar

    Coffee, a small sink, and cup storage placed near the primary suite instead of the kitchen. A short run, held to the same finish and hardware standard as the main cabinetry.

Design criteria

What gets decided before anything is cut

  1. Ventilation the cabinetry planned for

    Hood capture area, duct route, and make-up air are settled with the cabinet elevations rather than after them. A high-capture hood in a tight envelope needs a make-up air path, and the chase it runs in has to exist in the drawing before the boxes are built.

  2. Lighting in layers

    Under-cabinet, in-cabinet, and toe-kick runs are dimensioned on the shop drawings with their driver locations, so no one is cutting into finished millwork on site. Interior lighting is specified per cabinet, not per room.

  3. Working clearances

    Aisle widths, door and drawer swing, appliance door arcs, and the landing area either side of the range are checked against the plan at drawing stage. Two cooks in one aisle is a dimension, not a preference.

  4. Storage counted, not estimated

    Drawer bank capacity, pantry linear feet, and appliance garage volume are taken off the plan and listed, so the spice kitchen and the butler's pantry absorb what the main run should not have to.

In the portfolio

Houses that included this scope

Start with a conversation

Tell us who you are and where the house is. Drawings and the allowance come by email once we are in touch, and come back as a takeoff and pricing.

Contact us